




4 Beds
4 Baths
3,372 SqFt
4 Beds
4 Baths
3,372 SqFt
Key Details
Property Type Single Family Home
Sub Type Single Family Residence
Listing Status Active
Purchase Type For Sale
Square Footage 3,372 sqft
Price per Sqft $948
Subdivision Rouslynn
MLS Listing ID O6380356
Bedrooms 4
Full Baths 3
Half Baths 1
Construction Status Completed
HOA Y/N No
Year Built 1924
Annual Tax Amount $31,280
Lot Size 10,454 Sqft
Acres 0.24
Property Sub-Type Single Family Residence
Source Stellar MLS
Property Description
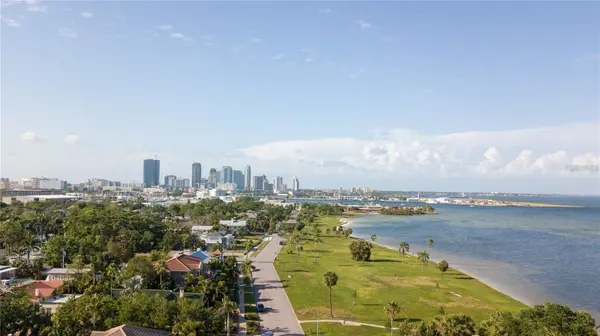
Experience the rare combination of historic soul and modern resilience on coveted BEACH DRIVE. Perched on a massive DOUBLE LOT directly overlooking Lassing Park and Tampa Bay, this 1920s residence has been masterfully reimagined from the studs out (2022-2023). Wake up to peaceful sunrises and watch kite surfers glide across the water from your expansive front porch. Currently under construction and expected to be completed by the end of November, the 11' × 34' HEATED SALTWATER POOL will feature a spa, paver deck, and fenced pool area.
Inside, the home balances its architectural heritage with uncompromising luxury. Original HARDWOOD FLOORS, refinished by master craftsmen, meet a show-stopping kitchen featuring backlit ONYX waterfall countertops, Bosch appliances, and custom soft-close cabinetry. Every practical detail has been addressed: new electrical, plumbing, dual HVAC systems, and impact-rated features ensure worry-free living. A private rear suite with a kitchenette and full bath offers perfect flexibility for guests or income potential. Notably, this property sits outside the flood zone and stood dry through Hurricanes Milton and Helene. A true sanctuary of style and safety. **ASK ME FOR LINKS TO PROPERTY VIDEO AND 3D WALK THRU** Floor plans also available.
Location
State FL
County Pinellas
Community Rouslynn
Area 33705 - St Pete
Zoning SFR
Interior
Interior Features Crown Molding, Other, Solid Wood Cabinets, Stone Counters, Wet Bar
Heating Central
Cooling Central Air
Flooring Other
Fireplaces Type Gas
Furnishings Unfurnished
Fireplace true
Appliance Bar Fridge, Built-In Oven, Cooktop, Dishwasher, Disposal, Microwave, Refrigerator
Laundry Inside
Exterior
Exterior Feature Balcony, Other
Parking Features Driveway, Off Street
Garage Spaces 2.0
Pool Heated, In Ground, Salt Water
Utilities Available Electricity Connected, Natural Gas Connected, Sewer Connected, Water Connected
View Y/N Yes
Water Access No
Roof Type Other,Shingle
Attached Garage false
Exposure East
Garage true
Private Pool Yes
Building
Entry Level Two
Foundation Crawlspace
Lot Size Range 0 to less than 1/4
Sewer Public Sewer
Water Public
Structure Type Block,Brick,Other,Frame
New Construction false
Construction Status Completed
Others
Senior Community No
Ownership Fee Simple
Acceptable Financing Cash, Conventional, FHA, VA Loan
Listing Terms Cash, Conventional, FHA, VA Loan
Special Listing Condition None
Virtual Tour https://discover.matterport.com/space/DwZVe8BXDyT

Nearby Locations