




4 Beds
3 Baths
1,934 SqFt
4 Beds
3 Baths
1,934 SqFt
Open House
Sat Sep 26, 1:00pm - 3:00pm
Key Details
Property Type Single Family Home
Sub Type Single Family Residence
Listing Status Active
Purchase Type For Sale
Square Footage 1,934 sqft
Price per Sqft $226
Subdivision Cameron Grove
MLS Listing ID O6402348
Bedrooms 4
Full Baths 2
Half Baths 1
HOA Fees $336/Semi-Annually
HOA Y/N Yes
Annual Recurring Fee 672.0
Year Built 1998
Annual Tax Amount $2,020
Lot Size 5,662 Sqft
Acres 0.13
Property Sub-Type Single Family Residence
Source Stellar MLS
Property Description
The Master Bathroom features a Jetted Tub and tastefully remodeled Walk in Shower, Master bedroom has a spacious Walk in Closet and sliding doors that open to the beautiful Pool, 2 other bedrooms and full bathroom, are found split plan from Master area
4th bedroom can double as a Flex space/ Office with its own ensuite powder room inside.
Excellent sought after Seminole County Schools! Close to shopping, Seminole State College, Advent Health, easy access to Maitland Blvd, I4 and SR 429.
Location
State FL
County Seminole
Community Cameron Grove
Area 32703 - Apopka
Zoning R-1BB
Interior
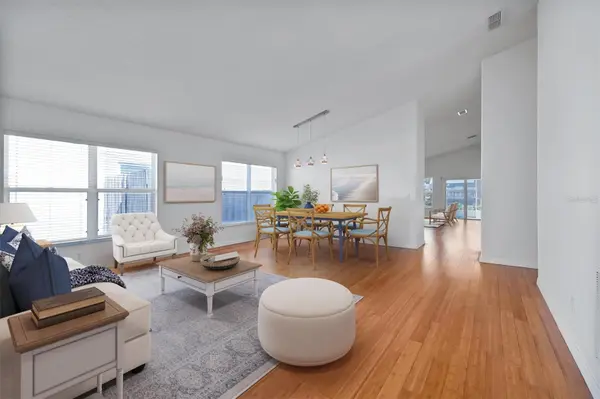
Interior Features Ceiling Fans(s), Kitchen/Family Room Combo, Living Room/Dining Room Combo
Heating Central, Electric
Cooling Central Air
Flooring Bamboo, Ceramic Tile
Furnishings Unfurnished
Fireplace false
Appliance Dishwasher, Disposal, Dryer, Electric Water Heater, Range, Range Hood, Refrigerator, Washer
Laundry Laundry Room
Exterior
Garage Spaces 2.0
Fence Wood
Pool Gunite
Utilities Available Cable Available, Electricity Connected
View Y/N No
Water Access No
Roof Type Shingle
Attached Garage true
Exposure South
Garage true
Private Pool Yes
Building
Story 1
Entry Level One
Foundation Slab
Lot Size Range 0 to less than 1/4
Sewer Public Sewer
Water Public
Structure Type Stucco
New Construction false
Schools
Elementary Schools Bear Lake Elementary
Middle Schools Teague Middle
High Schools Lake Brantley High
Others
Pets Allowed Cats OK, Dogs OK
Senior Community No
Ownership Fee Simple
Monthly Total Fees $56
Acceptable Financing Cash, Conventional, FHA, VA Loan
Membership Fee Required Required
Listing Terms Cash, Conventional, FHA, VA Loan
Special Listing Condition None
Virtual Tour https://www.propertypanorama.com/instaview/stellar/O6402348

Nearby Locations