





5 Beds
3 Baths
2,915 SqFt
5 Beds
3 Baths
2,915 SqFt
Open House
Sat Sep 26, 1:00am - 3:00pm
Key Details
Property Type Single Family Home
Sub Type Single Family Residence
Listing Status Active
Purchase Type For Sale
Square Footage 2,915 sqft
Price per Sqft $145
Subdivision Storey Creek Ph 1
MLS Listing ID O6437731
Bedrooms 5
Full Baths 2
Half Baths 1
HOA Fees $168/mo
HOA Y/N Yes
Annual Recurring Fee 2016.0
Year Built 2021
Annual Tax Amount $8,454
Lot Size 6,098 Sqft
Acres 0.14
Property Sub-Type Single Family Residence
Source Stellar MLS
Property Description
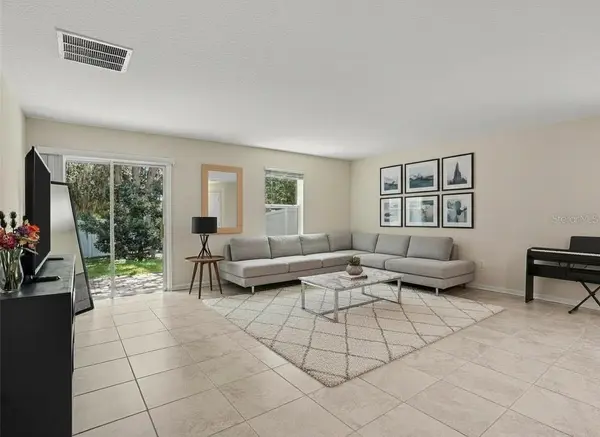
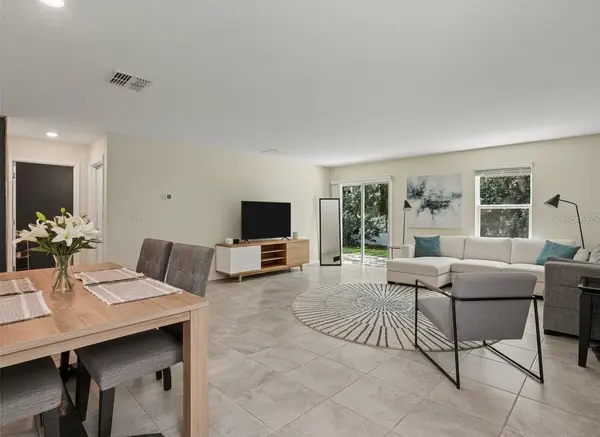
Step inside to an inviting OPEN-CONCEPT FLOOR PLAN with generous living and dining spaces that make entertaining and gathering with family easy. The UPDATED KITCHEN is a standout feature, offering abundant cabinetry, STAINLESS STEEL APPLIANCES, a LARGE CENTER ISLAND, and plenty of counter space. The kitchen flows seamlessly into the dining and living areas, creating a VERSATILE MAIN LIVING SPACE that's perfect for both everyday routines and entertaining.
Upstairs, you'll find GENEROUSLY SIZED BEDROOMS featuring comfortable carpeting and ample closet space. The SPACIOUS PRIMARY SUITE offers a peaceful retreat along with an adjoining bathroom complete with DUAL SINKS, a large vanity, and a WALK-IN SHOWER. The additional bedrooms provide valuable flexibility for a HOME OFFICE, GUEST ROOM, PLAYROOM, OR HOBBY SPACE.
Outside, enjoy a PRIVATE BACKYARD SETTING with a grassy area and PAVER WALKWAY, creating a welcoming space for morning coffee, outdoor activities, or relaxing at the end of the day. A DEDICATED LAUNDRY AREA adds another layer of everyday convenience.
With its FUNCTIONAL FLOOR PLAN, OPEN LIVING SPACES, UPDATED KITCHEN, SPACIOUS BEDROOMS, and CHARMING EXTERIOR, this home offers the space and versatility you've been looking for. SCHEDULE YOUR PRIVATE SHOWING TODAY!
Location
State FL
County Osceola
Community Storey Creek Ph 1
Area 34746 - Kissimmee (West Of Town)
Zoning RESI
Interior
Interior Features Living Room/Dining Room Combo, Open Floorplan, Primary Bedroom Main Floor, Split Bedroom, Thermostat, Walk-In Closet(s)
Heating Central
Cooling Central Air
Flooring Carpet, Ceramic Tile
Furnishings Unfurnished
Fireplace false
Appliance Dishwasher, Microwave, Range, Refrigerator
Laundry Inside, Laundry Room
Exterior
Exterior Feature Other
Parking Features Driveway
Garage Spaces 2.0
Fence Fenced
Community Features Clubhouse, Deed Restrictions, Pool, Tennis Court(s)
Utilities Available Cable Available, Electricity Connected, Public
View Y/N No
Water Access No
Roof Type Shingle
Porch Patio
Attached Garage true
Exposure North
Garage true
Private Pool No
Building
Lot Description Landscaped
Entry Level Two
Foundation Slab
Lot Size Range 0 to less than 1/4
Sewer Public Sewer
Water Public
Structure Type HardiPlank Type
New Construction false
Schools
Elementary Schools Sunrise Elementary
Middle Schools Horizon Middle
High Schools Poinciana High School
Others
Pets Allowed Yes
Senior Community No
Ownership Fee Simple
Monthly Total Fees $168
Acceptable Financing Cash, Conventional, FHA, VA Loan
Membership Fee Required Required
Listing Terms Cash, Conventional, FHA, VA Loan
Special Listing Condition None

Nearby Locations