


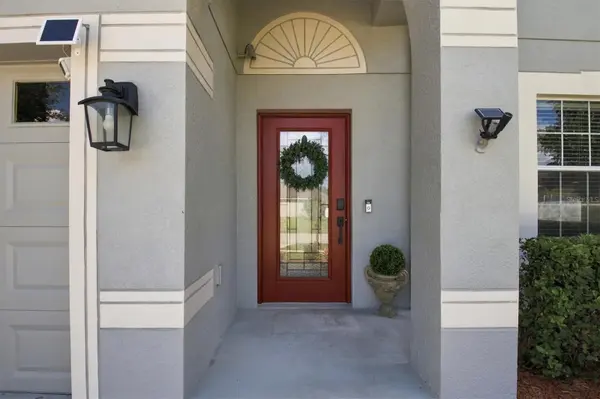
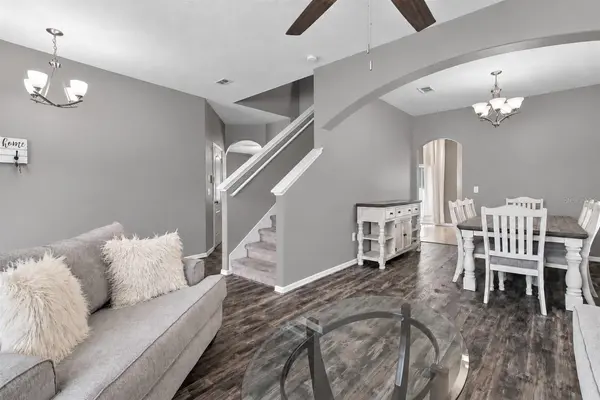



4 Beds
3 Baths
2,477 SqFt
4 Beds
3 Baths
2,477 SqFt
Key Details
Property Type Single Family Home
Sub Type Single Family Residence
Listing Status Active
Purchase Type For Sale
Square Footage 2,477 sqft
Price per Sqft $181
Subdivision Stoneybrook Hills Un #2
MLS Listing ID G5117508
Bedrooms 4
Full Baths 2
Half Baths 1
Construction Status Completed
HOA Fees $183/mo
HOA Y/N Yes
Annual Recurring Fee 2196.0
Year Built 2014
Annual Tax Amount $4,172
Lot Size 8,276 Sqft
Acres 0.19
Property Sub-Type Single Family Residence
Source Stellar MLS
Property Description
Upstairs, the spacious primary suite features cozy carpeting, a ceiling fan, a walk-in closet, and an ensuite bath with tile flooring, granite double-sink vanity, garden tub, tiled walk-in shower, and separate water closet. Three additional bedrooms provide plenty of space for family, guests, or a home office. Two feature carpeting and one has vinyl flooring, with ceiling fans and built-in closets. The guest bath includes a granite vanity and tub/shower combination. Enjoy the convenience of an upstairs laundry room, ideally located near all four bedrooms, complete with a washer and dryer and additional cabinetry for storage. Step outside to the covered patio and large, fully fenced backyard, offering plenty of room for grilling, entertaining, pets, play, or even a future pool. Stoneybrook Hills offers an impressive selection of community amenities, including a clubhouse, resort-style pool with splash pad, fitness center with playroom, outdoor sports courts, and more. This home offers the space, storage, fenced yard, and community amenities you've been looking for!
Location
State FL
County Orange
Community Stoneybrook Hills Un #2
Area 32757 - Mount Dora
Zoning P-D
Interior
Interior Features Ceiling Fans(s), High Ceilings, Kitchen/Family Room Combo, Primary Bedroom Main Floor
Heating Central, Electric
Cooling Central Air
Flooring Carpet, Vinyl
Furnishings Unfurnished
Fireplace false
Appliance Cooktop, Dishwasher, Dryer, Freezer, Microwave, Range, Refrigerator, Washer
Laundry Inside, Laundry Room
Exterior
Exterior Feature Private Yard
Parking Features Driveway
Garage Spaces 2.0
Fence Vinyl
Utilities Available BB/HS Internet Available, Cable Connected, Electricity Connected, Sewer Connected, Water Connected
View Y/N No
Water Access No
Roof Type Shingle
Porch Covered, Rear Porch
Attached Garage true
Exposure Northwest
Garage true
Private Pool No
Building
Entry Level Two
Foundation Slab
Lot Size Range 0 to less than 1/4
Sewer Public Sewer
Water Public
Structure Type Block,Stucco
New Construction false
Construction Status Completed
Others
Pets Allowed Cats OK, Dogs OK
Senior Community No
Ownership Fee Simple
Monthly Total Fees $183
Membership Fee Required Required
Special Listing Condition None
Virtual Tour https://my.matterport.com/show/?m=koFjbdkbph7

Nearby Locations