


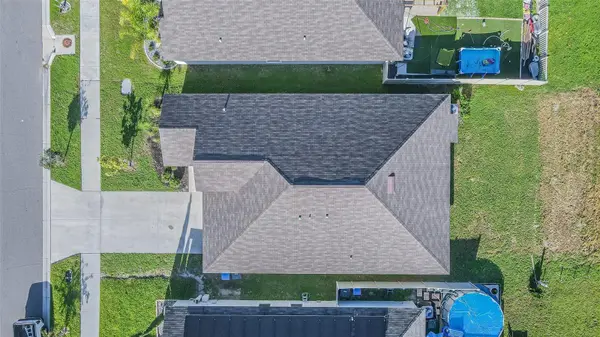



4 Beds
2 Baths
1,936 SqFt
4 Beds
2 Baths
1,936 SqFt
Key Details
Property Type Single Family Home
Sub Type Single Family Residence
Listing Status Active
Purchase Type For Sale
Square Footage 1,936 sqft
Price per Sqft $160
Subdivision Creek Preserve Ph 2 3 & 4
MLS Listing ID TB8550891
Bedrooms 4
Full Baths 2
Construction Status Completed
HOA Fees $149/ann
HOA Y/N Yes
Annual Recurring Fee 149.12
Year Built 2021
Annual Tax Amount $8,024
Lot Size 5,662 Sqft
Acres 0.13
Lot Dimensions 50x111.28
Property Sub-Type Single Family Residence
Source Stellar MLS
Property Description
At the heart of the home is the open concept kitchen, complete with granite countertops, stainless steel appliances, white cabinetry, ample storage, and a large center island overlooking the main living and dining areas. The split-bedroom layout provides added privacy, with a spacious primary suite and three additional bedrooms offering flexibility for family, guests, a home office, or hobby space.
Located in the desirable Creek Preserve community, residents enjoy resort style amenities while benefiting from a low HOA. Community features include a swimming pool, clubhouse, dog park, basketball court, playground, and more. Even better, this home is USDA eligible, offering qualified buyers the opportunity to purchase with 0% down financing.
Conveniently located near I-75, Creek Preserve provides easy access to shopping, dining, schools, everyday conveniences, Tampa Bay's major sports and concert venues, Gulf Coast beaches, and popular destinations throughout the Tampa Bay area. With its newer construction, spacious layout, desirable community amenities, and exceptional financing potential, this home checks all the boxes. Schedule your private showing today and see everything this Creek Preserve home has to offer!
Location
State FL
County Hillsborough
Community Creek Preserve Ph 2 3 & 4
Area 33598 - Wimauma
Zoning PD
Interior
Interior Features Ceiling Fans(s), Living Room/Dining Room Combo, Primary Bedroom Main Floor, Solid Wood Cabinets
Heating Central, Electric
Cooling Central Air
Flooring Laminate
Furnishings Unfurnished
Fireplace false
Appliance Dishwasher, Disposal, Dryer, Microwave, Range, Refrigerator, Washer
Laundry Inside
Exterior
Exterior Feature Private Yard, Sidewalk
Garage Spaces 2.0
Utilities Available Electricity Connected
View Y/N No
Water Access No
Roof Type Shingle
Attached Garage true
Exposure North
Garage true
Private Pool No
Building
Story 1
Entry Level One
Foundation Slab
Lot Size Range 0 to less than 1/4
Sewer Public Sewer
Water Public
Structure Type Block,Stucco
New Construction true
Construction Status Completed
Others
Pets Allowed Yes
Senior Community No
Ownership Fee Simple
Monthly Total Fees $12
Acceptable Financing Cash, Conventional, FHA, USDA Loan, VA Loan
Membership Fee Required Required
Listing Terms Cash, Conventional, FHA, USDA Loan, VA Loan
Special Listing Condition None
Virtual Tour https://www.propertypanorama.com/instaview/stellar/TB8550891

Nearby Locations