


4 Beds
2 Baths
1,568 SqFt
4 Beds
2 Baths
1,568 SqFt
Key Details
Property Type Manufactured Home
Sub Type Manufactured Home
Listing Status Active
Purchase Type For Sale
Square Footage 1,568 sqft
Price per Sqft $159
MLS Listing ID GC543734
Bedrooms 4
Full Baths 2
HOA Y/N No
Year Built 2018
Annual Tax Amount $2,243
Lot Size 2.140 Acres
Acres 2.14
Property Sub-Type Manufactured Home
Source Stellar MLS
Property Description
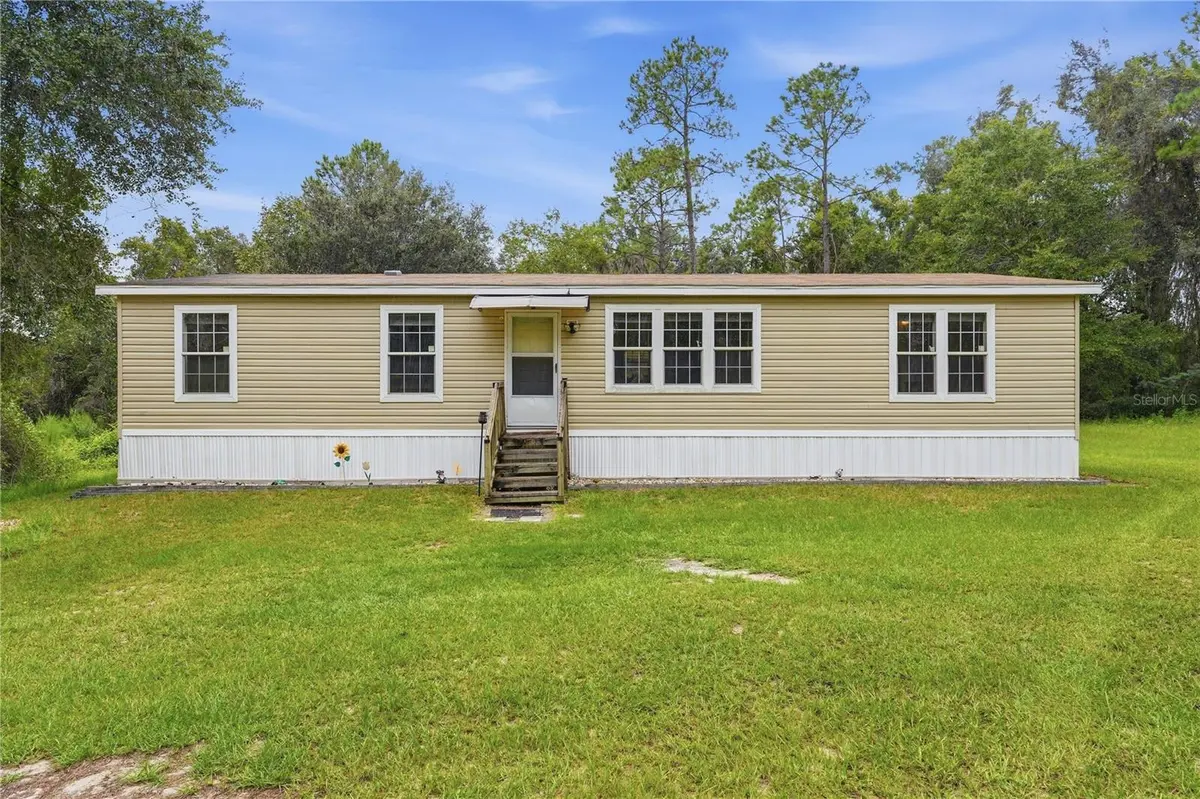
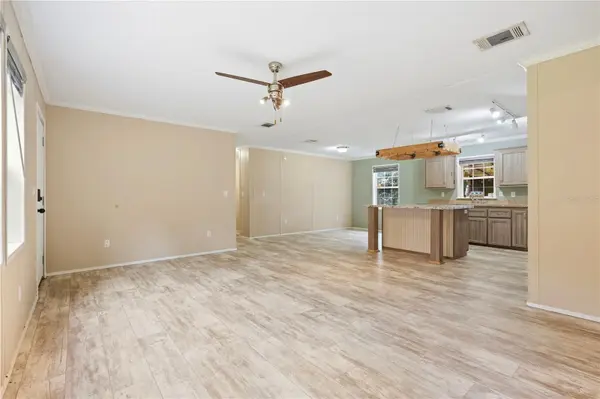
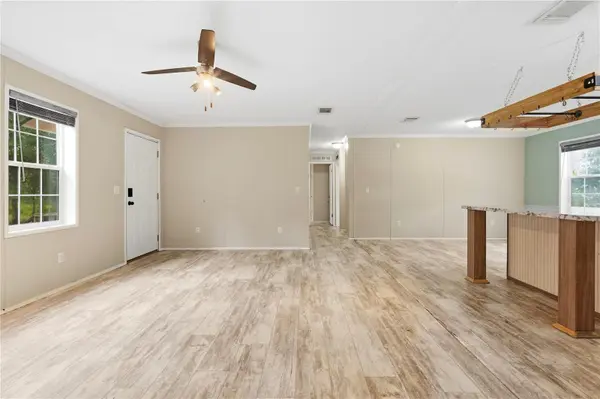
Step inside and discover an open floor plan designed with everyday living and entertaining in mind. The spacious main living areas flow naturally together, creating a warm and welcoming atmosphere where everyone can gather, relax, and make memories. With four bedrooms, there's plenty of flexibility for family, guests, a home office, or whatever your lifestyle may require.
And when it's time to take the fun outdoors, the new back deck with its inviting awning creates the perfect spot to enjoy your morning coffee, host friends and family, fire up the grill, or simply unwind while taking in the peaceful surroundings. It's an outdoor space made for slow mornings, sunset conversations, and enjoying everything that comes with having room to breathe.
The property also features a storage shed, providing convenient additional space for tools, outdoor equipment, hobbies, seasonal items, and all the extras that come with enjoying a little acreage of your own.
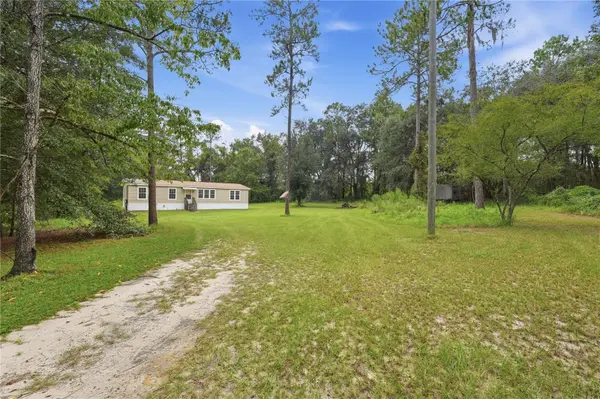
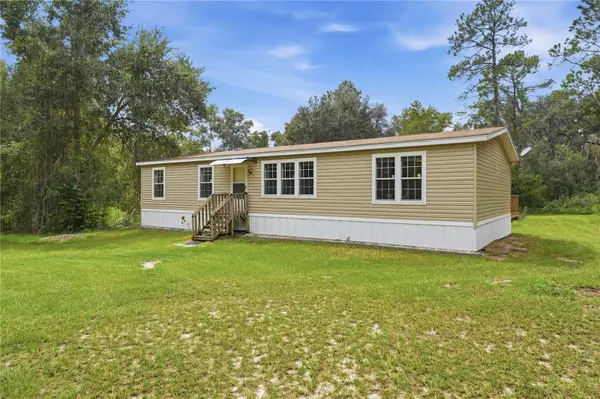
Outside, the possibilities are as expansive as the property itself. With more than two acres, there's room to garden, play, entertain, create your own outdoor oasis, or simply enjoy the freedom and privacy that acreage provides. Here, life feels a little less hurried and a whole lot more relaxed.
If you've been dreaming of a home where space meets comfort, indoor living flows effortlessly into outdoor living, and there's room for your next chapter to unfold, this Lake Butler gem is ready to welcome you home.
Come see it for yourself and discover the possibilities waiting at 5685 SW 57th Drive!
Location
State FL
County Union
Area 32054 - Lake Butler
Zoning RESI
Interior
Interior Features Built-in Features, Eat-in Kitchen, Living Room/Dining Room Combo, Open Floorplan, Primary Bedroom Main Floor, Thermostat, Walk-In Closet(s)
Heating Central
Cooling Central Air
Flooring Luxury Vinyl, Other
Furnishings Unfurnished
Fireplace false
Appliance Cooktop, Dishwasher, Dryer, Refrigerator, Washer
Laundry Electric Dryer Hookup, Laundry Room, Washer Hookup
Exterior
Exterior Feature Awning(s), Other, Storage
Utilities Available BB/HS Internet Available, Cable Available, Electricity Connected, Sewer Available, Water Available
View Y/N No
Water Access No
Roof Type Other
Porch Covered, Deck
Exposure Southwest
Garage false
Private Pool No
Building
Lot Description Cleared, Private
Entry Level One
Foundation Crawlspace, Other
Lot Size Range 2 to less than 5
Sewer Public Sewer
Water Public
Structure Type Other
New Construction false
Others
Senior Community No
Ownership Fee Simple
Acceptable Financing Cash, Conventional, FHA, VA Loan
Listing Terms Cash, Conventional, FHA, VA Loan
Special Listing Condition None

Nearby Locations