




3 Beds
2 Baths
1,344 SqFt
3 Beds
2 Baths
1,344 SqFt
Key Details
Property Type Single Family Home
Sub Type Single Family Residence
Listing Status Active
Purchase Type For Sale
Square Footage 1,344 sqft
Price per Sqft $311
Subdivision Not In Subdivision
MLS Listing ID S5158069
Bedrooms 3
Full Baths 2
HOA Y/N No
Year Built 1947
Annual Tax Amount $1,145
Lot Size 7,840 Sqft
Acres 0.18
Property Sub-Type Single Family Residence
Source Stellar MLS
Property Description
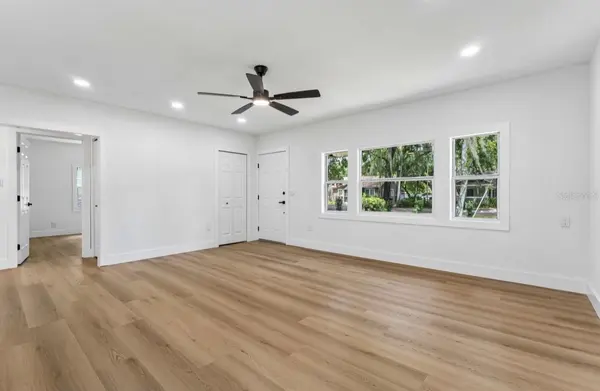
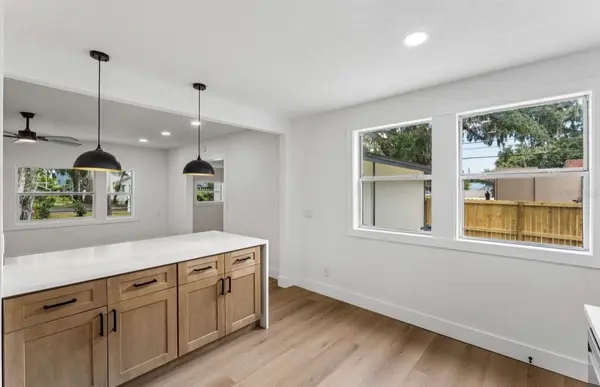
Step inside to an abundance of natural light and an inviting open-concept floor plan complemented by beautiful oak-toned luxury vinyl flooring. The thoughtfully updated kitchen features quartz countertops, oak cabinetry with soft-close doors and drawers, modern light fixtures, and brand-new stainless-steel appliances.
An additional flex space provides endless possibilities and can easily be used as a home office, reading nook, or cozy loft-style retreat. Each bedroom is equipped with an energy-efficient ceiling fan for added comfort.
The spacious primary suite features new windows, a walk-in closet, and a beautifully renovated en suite bathroom complete with a stylish barn door, tiled walk-in shower, glass enclosure, and single vanity. The guest bathroom is equally well-appointed with durable tile finishes and sliding glass shower doors.
Step outside to enjoy the spacious backyard, complete with a storage shed and newly paved patio—an ideal setting for relaxing, entertaining, or enjoying the Florida sunshine.
Additional major improvements include a 2019 roof, new A/C system, and 2021 water heater, providing added peace of mind for the next homeowner.
Enjoy the vibrant Hourglass District lifestyle with local favorites just minutes away, including Hourglass Social House, Foxtail Coffee, Hourglass Brewing, and F&D Woodfired Italian Kitchen. Outdoor recreation and activities for all ages are also conveniently nearby, including scenic Lake Como Park, Wadeview Park with its playground, picnic areas, and exercise trail, as well as the Dover Shores Neighborhood Center, which offers a swimming pool, gymnasium, playground, fitness center, baseball field, and pickleball courts.
Nearby schools include Lake Como School and Boone High School. Buyers are encouraged to independently verify current school zoning and eligibility directly with Orange County Public Schools.
All of this is conveniently located just minutes from Downtown Orlando, SoDo, The Milk District, shopping, dining, entertainment, and major roadways, making this an exceptional opportunity to enjoy one of Orlando's most vibrant and desirable neighborhoods.
Location
State FL
County Orange
Community Not In Subdivision
Area 32806 - Orlando/Delaney Park/Crystal Lake
Zoning R-1A
Interior
Interior Features Ceiling Fans(s), Living Room/Dining Room Combo, Walk-In Closet(s)
Heating Electric
Cooling Central Air
Flooring Luxury Vinyl, Tile
Furnishings Unfurnished
Fireplace false
Appliance Convection Oven, Cooktop, Dishwasher, Electric Water Heater, Microwave, Range Hood, Refrigerator
Laundry Electric Dryer Hookup, Laundry Closet, Washer Hookup
Exterior
Exterior Feature Private Yard
Fence Fenced
Utilities Available Cable Available, Electricity Available, Water Available
View Y/N No
Water Access No
Roof Type Shingle
Exposure North
Garage false
Private Pool No
Building
Lot Description Corner Lot
Story 1
Entry Level One
Foundation Block, Crawlspace
Lot Size Range 0 to less than 1/4
Sewer Public Sewer
Water Public
Structure Type Frame,Wood Siding
New Construction false
Others
Pets Allowed Yes
Senior Community No
Ownership Fee Simple
Acceptable Financing Cash, Conventional, FHA, VA Loan
Membership Fee Required None
Listing Terms Cash, Conventional, FHA, VA Loan
Special Listing Condition None

Nearby Locations