



3 Beds
2 Baths
1,904 SqFt
3 Beds
2 Baths
1,904 SqFt
Key Details
Property Type Single Family Home
Sub Type Single Family Residence
Listing Status Active
Purchase Type For Sale
Square Footage 1,904 sqft
Price per Sqft $208
Subdivision Inverness Golf Estates
MLS Listing ID W7889755
Bedrooms 3
Full Baths 2
HOA Y/N No
Year Built 1993
Annual Tax Amount $1,582
Lot Size 0.420 Acres
Acres 0.42
Lot Dimensions 152x120
Property Sub-Type Single Family Residence
Source Stellar MLS
Property Description
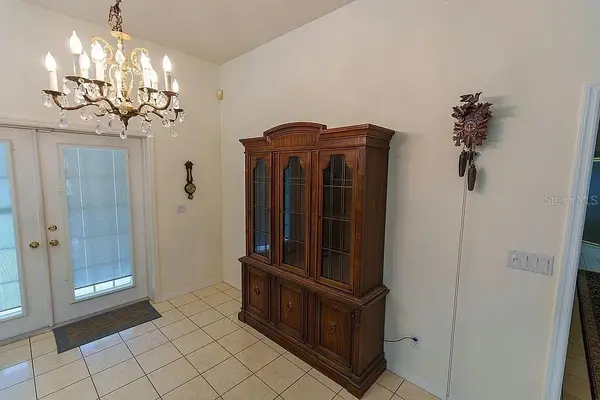
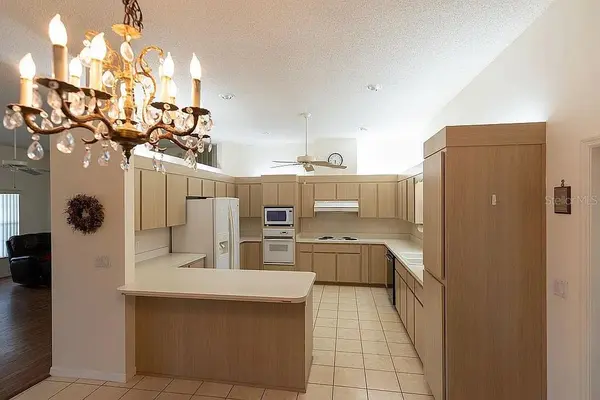
Step inside to a spacious and inviting interior featuring luxury vinyl tile throughout the kitchen, dining room, and hallways. The living area is highlighted by a remote-controlled gas log fireplace, creating a warm and comfortable centerpiece for the home. Eight ceiling fans, including two on the screened porch, help keep the Florida lifestyle comfortable indoors and out.
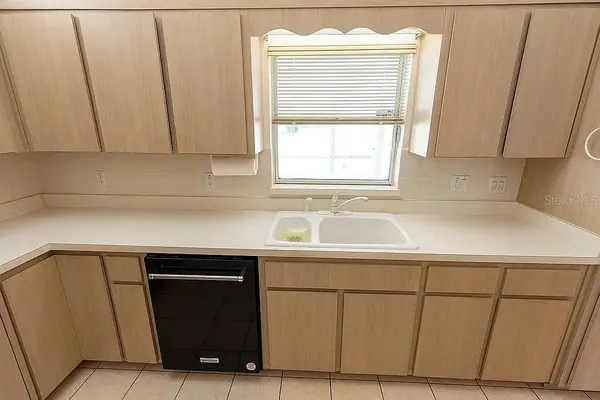
The kitchen features a distinctive cast-iron enameled hi-lo sink along with plenty of space for everyday cooking and entertaining. Both bathrooms feature ceramic tile floors and showers, while the relaxing Jacuzzi jetted tub provides the perfect place to unwind at the end of the day.
This home was designed with comfort and efficiency in mind, featuring central heat and air with a heat pump, R-30 ceiling insulation, double-glazed windows, a 50-gallon water heater, GE whole-home surge protection, and convenient pull-down attic stairs for additional access and storage.
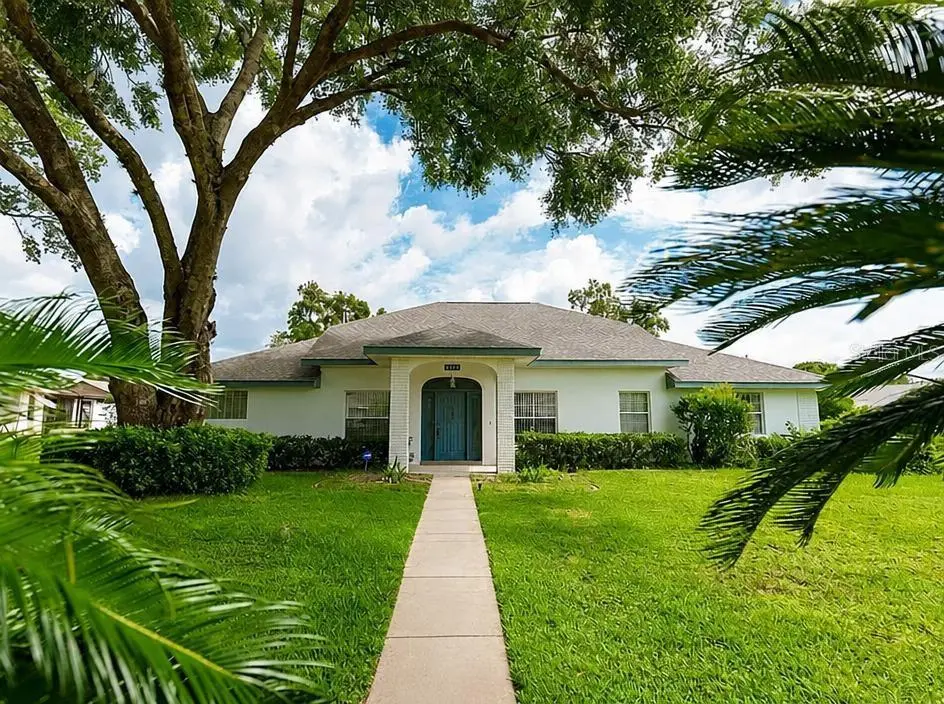
Outside, the oversized corner lot gives you nearly half an acre to enjoy. An irrigation well and 12-zone lawn sprinkler system help keep the property looking its best, while perimeter motion-detector security lighting and an ADT monitored security system provide additional peace of mind.
The oversized 2.5-car garage offers even more versatility, including dedicated golf cart storage and a charging outlet. Add in the separate workshop/storage building and screened porch, and this property delivers an exceptional amount of usable space both inside and out.
If you've been searching for a well-equipped CBS home with nearly half an acre, an oversized garage, workshop space, screened outdoor living, and a long list of thoughtful features already in place, this one deserves to be at the top of your list. Schedule your showing and come see just how much this property has to offer!
Location
State FL
County Citrus
Community Inverness Golf Estates
Area 34450 - Inverness
Zoning PDR
Interior
Interior Features Ceiling Fans(s), High Ceilings, Primary Bedroom Main Floor, Solid Surface Counters
Heating Central, Heat Pump
Cooling Central Air
Flooring Ceramic Tile, Luxury Vinyl
Fireplaces Type Family Room, Gas
Furnishings Unfurnished
Fireplace true
Appliance Built-In Oven, Microwave, Refrigerator
Laundry Inside
Exterior
Exterior Feature Private Mailbox
Parking Features Golf Cart Garage, Golf Cart Parking, Ground Level
Garage Spaces 2.0
Utilities Available Cable Available, Electricity Available
View Y/N No
Water Access No
Roof Type Shingle
Attached Garage true
Exposure South
Garage true
Private Pool No
Building
Lot Description Cleared, Landscaped
Story 1
Entry Level One
Foundation Block, Slab
Lot Size Range 1/4 to less than 1/2
Sewer Public Sewer
Water Public, Well
Structure Type Block,Concrete,Stucco
New Construction false
Others
Senior Community No
Ownership Fee Simple
Acceptable Financing Cash, Conventional, FHA, VA Loan
Listing Terms Cash, Conventional, FHA, VA Loan
Special Listing Condition None

Nearby Locations