

7943 LIMESTONE LN #13-101, Sarasota, FL 34233
7943 LIMESTONE LN #13-101, Sarasota, FL 34233,Video Tour
7943 LIMESTONE LN #13-101, Sarasota, FL 34233
REQUEST A TOUR If you would like to see this home without being there in person, select the "Virtual Tour" option and your agent will contact you to discuss available opportunities.
In-PersonVirtual Tour
$ 260,000
Est. payment | /mo

3 Beds

2 Baths

1,146 SqFt


$ 260,000
Est. payment | /mo

3 Beds

2 Baths

1,146 SqFt

Key Details

Property Type Condo

Sub Type Condominium

Listing Status Active

Purchase Type For Sale

Square Footage 1,146 sqft

Price per Sqft $226

Subdivision Stonehaven Ph 4, 5, 6, 7 & 25

MLS Listing ID A4706665

Bedrooms 3

Full Baths 2

Condo Fees $958

Construction Status Completed

HOA Y/N No

Annual Recurring Fee 3832.0

Year Built 2007

Annual Tax Amount $3,235

Property Sub-Type Condominium

Source Stellar MLS

Property Description

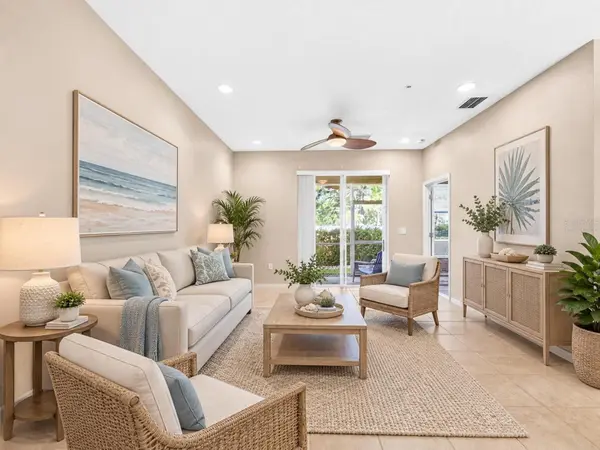
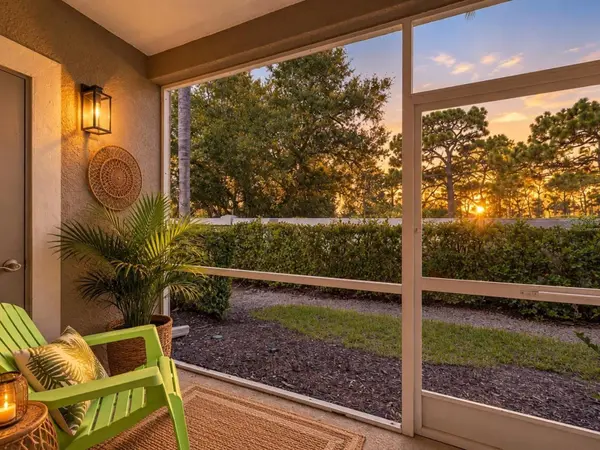
Virtually Staged. Enjoy ground-floor living in Stonehaven—one of Sarasota's most desirable gated communities—where thoughtful design meets everyday comfort. This spacious 3-bedroom, 2-bath residence includes an attached 1-car garage and blends functional design with tasteful finishes, offering the ideal Florida lifestyle. Beyond the covered porch entry, surrounded by lush landscaping and paver bricks, you'll find a welcoming great room featuring recessed lighting, a ceiling fan, and stylish tile flooring throughout. The open-concept living and dining area is perfect for entertaining, with a granite breakfast bar that connects seamlessly to the kitchen. Sliding glass doors lead to a screened, covered porch with sought-after western exposure—perfect for enjoying Florida's coveted sunset skyline. This inviting space is well-suited for unwinding outdoors and offers additional storage and privacy hedge landscaping. The thoughtfully designed kitchen features warm wood cabinets, granite countertops, and stainless steel appliances including a built-in microwave, ceramic cooktop, side-by-side refrigerator, and dishwasher. Recessed lighting and above-cabinet display space add to the modern ambiance. A built-in pantry cabinet offers extra storage. A nearby laundry closet adds convenience. Direct access to the attached garage enhances daily ease and security. The residence includes two comfortable bedrooms, each with built-in closets, ceiling fans, tile flooring, recessed lights, and window blinds. The full bathroom has a wood vanity with a solid-surface counter, tile flooring, and a tub/shower combination with a tile surround. The primary suite is zoned for privacy and relaxation, boasting a vaulted ceiling, double built-in closets, tile flooring, a ceiling fan, recessed lighting, and blinds. The en-suite primary bath has wood cabinetry, solid-surface counters, a walk-in shower with a tiled surround, tile floors, and a linen closet for added storage. Stonehaven offers a maintenance-free lifestyle with amenities designed for leisure and recreation. Residents enjoy concrete-block construction, hurricane-impact windows and doors, and tranquil surroundings. Within the community, enjoy a year-round heated pool, playground, scenic lake for wildlife appreciation, and beautifully cared-for grounds. Low monthly fees cover exterior maintenance and irrigation. Guest parking is available, and reasonable leasing restrictions make this property a strong investment opportunity. Perfectly located just one mile from I-75, Stonehaven provides easy access to Sarasota's vibrant shopping, dining, and entertainment options. The Serenoa Golf Course is about 3 miles away and welcomes public play. Renowned Siesta Key Beach is just a short drive away, and the community is situated in a top-rated school district. Enjoy proximity to public transportation and nearby Legacy Trailhead, ideal for outdoor activities. Experience the ease, convenience, and resort-inspired amenities that make Stonehaven a premier Sarasota condo community. Schedule your showing today and discover the best of Sarasota living at Stonehaven! Virtually staged photos for illustration only; physical furniture in residence is negotiable.

Location

State FL

County Sarasota

Community Stonehaven Ph 4, 5, 6, 7 & 25

Area 34233 - Sarasota

Zoning RMF3

Rooms

Other Rooms Great Room

Interior

Interior Features Ceiling Fans(s), Living Room/Dining Room Combo, Open Floorplan, Solid Surface Counters, Solid Wood Cabinets, Split Bedroom, Vaulted Ceiling(s), Window Treatments

Heating Central, Electric

Cooling Central Air

Flooring Tile

Furnishings Negotiable

Fireplace false

Appliance Dishwasher, Disposal, Dryer, Electric Water Heater, Microwave, Range, Refrigerator

Laundry Inside, Laundry Closet

Exterior

Exterior Feature Other, Private Entrance, Rain Gutters, Sidewalk, Storage

Parking Features Deeded, Driveway, Garage Door Opener, Ground Level, Guest

Garage Spaces 1.0

Community Features Association Recreation - Owned, Buyer Approval Required, Community Mailbox, Deed Restrictions, Gated Community - No Guard, Playground, Pool, Sidewalks

Utilities Available Public

Amenities Available Gated, Maintenance, Playground, Pool, Recreation Facilities, Vehicle Restrictions

View Y/N No

Water Access No

Roof Type Tile

Porch Covered, Front Porch, Rear Porch, Screened

Attached Garage true

Exposure South

Garage true

Private Pool No

Building

Lot Description In County, Landscaped, Near Golf Course, Near Public Transit, Sidewalk, Paved

Story 2

Entry Level One

Foundation Slab

Lot Size Range Non-Applicable

Builder Name Syntax

Sewer Public Sewer

Water Public

Architectural Style Custom

Unit Floor 1

Structure Type Block,Stucco

New Construction false

Construction Status Completed

Schools

Elementary Schools Ashton Elementary

Middle Schools Sarasota Middle

High Schools Riverview High

Others

Pets Allowed Breed Restrictions, Number Limit, Size Limit, Yes

HOA Fee Include Pool,Escrow Reserves Fund,Insurance,Maintenance Structure,Maintenance Grounds,Maintenance,Management,Private Road,Recreational Facilities,Security

Senior Community No

Pet Size Medium (36-60 Lbs.)

Ownership Condominium

Monthly Total Fees $319

Num of Pet 2

Special Listing Condition None

Virtual Tour https://my.matterport.com/show/?m=cxNESHwoDPj

Stellar MLS
Listed by Candy Swick CANDY SWICK & COMPANY

Nearby Locations

Rachael Garnett
Rachael Garnett

Agent

+1(727) 808-3344 | rachaellgarnett@gmail.com

GET MORE INFORMATION

Name
Phone*
Message

Go tour this home

7943 LIMESTONE LN #13-101