



2 Beds
3 Baths
1,024 SqFt
2 Beds
3 Baths
1,024 SqFt
Key Details
Property Type Townhouse
Sub Type Townhouse
Listing Status Active
Purchase Type For Sale
Square Footage 1,024 sqft
Price per Sqft $268
Subdivision Oak View Terrace Ph 1
MLS Listing ID TB8548355
Bedrooms 2
Full Baths 2
Half Baths 1
HOA Y/N No
Year Built 1984
Annual Tax Amount $3,554
Lot Size 4,791 Sqft
Acres 0.11
Property Sub-Type Townhouse
Source Stellar MLS
Property Description
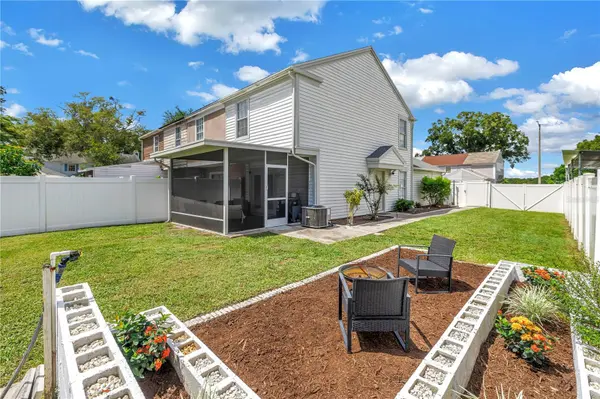
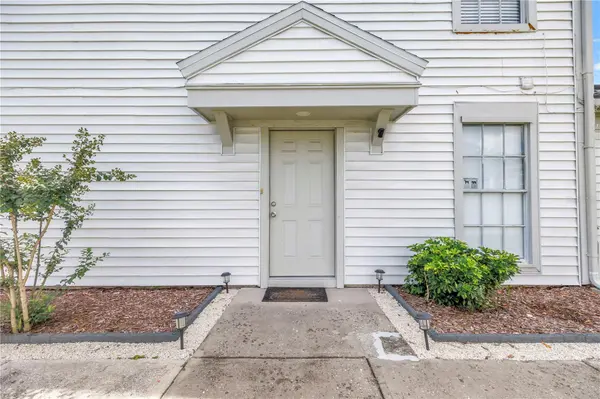
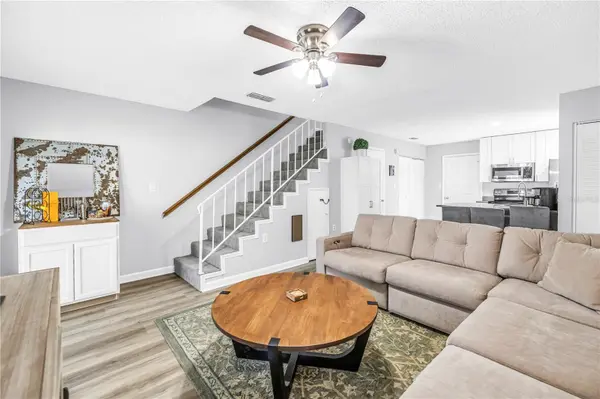
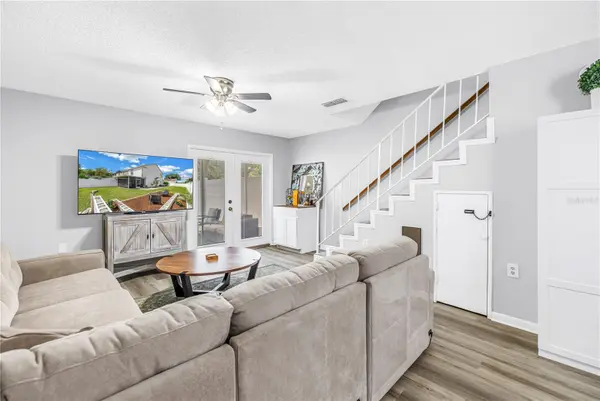
Thoughtfully renovated throughout, this 2-bedroom, 2.5-bath home combines low-maintenance living with the outdoor space and storage that can be hard to find this close to the city. The bright, updated interior features luxury vinyl plank flooring, fresh interior paint, and a renovated kitchen with stainless steel appliances. Major improvements completed in 2024 include the roof, HVAC, water heater, interior paint, luxury vinyl plank flooring, stainless steel range, and dishwasher, while a brand-new 2026 refrigerator and washer add even more peace of mind. Upstairs, the primary bedroom features its own en-suite bath, while a convenient half bath downstairs is perfect for guests. Step outside to a brand-new screened patio overlooking the oversized, fully fenced backyard, allowing plenty of room for pets, entertaining, gardening, or simply enjoying your own private outdoor space. The firepit area doubles as garden beds for even more flexibility. A one-car garage plus two driveway parking spaces provide plenty of parking and storage. And with NO HOA, you'll have the freedom to truly make the space your own. All of this in an incredibly convenient Tampa location, approximately 10 minutes from Tampa International Airport and 15 minutes from Downtown Tampa. Updated, private, centrally located, and ready for its next owner!
Location
State FL
County Hillsborough
Community Oak View Terrace Ph 1
Area 33634 - Tampa
Zoning PD
Interior
Interior Features Open Floorplan, PrimaryBedroom Upstairs
Heating Central
Cooling Central Air
Flooring Carpet, Vinyl
Furnishings Unfurnished
Fireplace false
Appliance Dishwasher, Dryer, Microwave, Refrigerator
Laundry Inside, Laundry Closet
Exterior
Exterior Feature Fire Pit, Garden, Private Yard
Garage Spaces 1.0
Fence Vinyl
Community Features None, Sidewalks
Utilities Available Cable Available, Electricity Connected, Sewer Connected, Water Connected
View Y/N No
Water Access No
Roof Type Shingle
Porch Patio, Rear Porch, Screened
Attached Garage true
Exposure North
Garage true
Private Pool No
Building
Story 2
Entry Level Two
Foundation Slab
Lot Size Range 0 to less than 1/4
Sewer Public Sewer
Water Public
Structure Type Vinyl Siding,Frame
New Construction false
Others
Pets Allowed Yes
HOA Fee Include None
Senior Community No
Ownership Fee Simple
Acceptable Financing Cash, Conventional, FHA, VA Loan
Listing Terms Cash, Conventional, FHA, VA Loan
Special Listing Condition None

Nearby Locations