

1344 RIBOLLA DR, Palm Harbor, FL 34683
REQUEST A TOUR If you would like to see this home without being there in person, select the "Virtual Tour" option and your agent will contact you to discuss available opportunities.
In-PersonVirtual Tour
$ 539,000
Est. payment | /mo

3 Beds

3 Baths

2,464 SqFt


$ 539,000
Est. payment | /mo

3 Beds

3 Baths

2,464 SqFt

Key Details

Property Type Townhouse

Sub Type Townhouse

Listing Status Active

Purchase Type For Sale

Square Footage 2,464 sqft

Price per Sqft $218

Subdivision Villas Of San Marino At Palm Harbor

MLS Listing ID TB8550220

Bedrooms 3

Full Baths 2

Half Baths 1

Construction Status Completed

HOA Fees $540/mo

HOA Y/N Yes

Annual Recurring Fee 6480.0

Year Built 2007

Annual Tax Amount $8,298

Lot Size 2,613 Sqft

Acres 0.06

Property Sub-Type Townhouse

Source Stellar MLS

Property Description

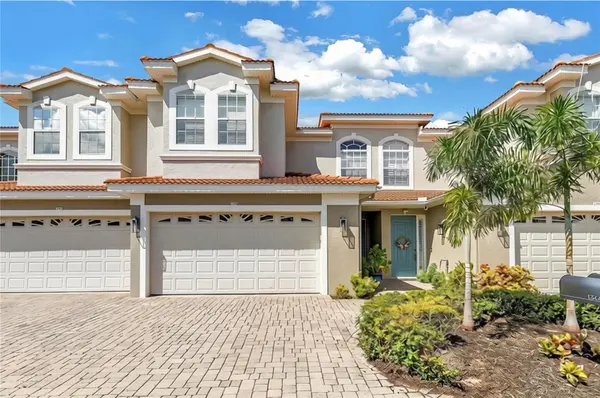
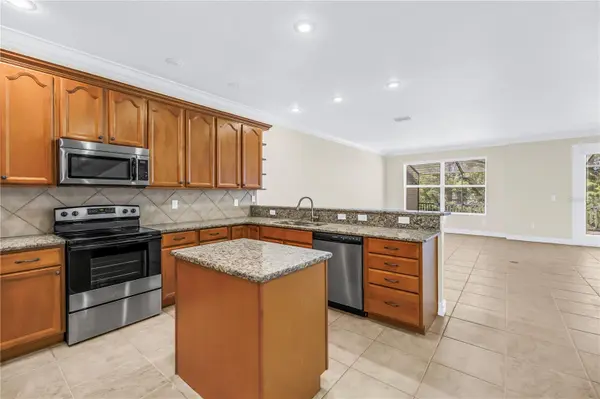
GATED Elegance: Your COASTAL TOWNHOME Awaits! NO FLOOD INSURANCE REQUIRED. Located in the Villas of San Marino, a gated community known for its MEDITERRANEAN CHARM—with brick paver driveways and tile roofs. In the heart of historic downtown PALM HARBOR and the sought-after Palm Harbor University High School district, this is one of the most coveted areas in Pinellas County. Just steps from your resort-style COMMUNITY POOL and the scenic Pinellas Trail, and within walking distance of popular restaurants, live music, local breweries, and year-round community events, you'll enjoy the very best of Florida living. Step inside to find an open-concept floor plan with HIGH CEILINGS. Custom features include CROWN MOLDING, high baseboards, and elegant 8-FOOT DOORS THROUGHOUT. The spacious kitchen is designed for functionality and style, complete with generous granite countertop space, plentiful 42" solid wood cabinetry, a spacious center island, stainless steel appliances, a spacious walk-in pantry, and bar seating perfect for entertaining! The main level also includes a half bath perfect for guests and daily use. French doors open to an oversized PRIVATE screened lanai, seamlessly blending indoor and outdoor living to enjoy year-round. Whether you enjoy morning coffee, evening relaxation, grilling, or entertaining, this adds valuable Florida lifestyle space. Plus there are no rear neighbors. An inviting wood/wrought iron staircase leads you to the second floor. The EXPANSIVE PRIMARY SUITE boasts double-door entry, large walk-in closet, a versatile sitting area great for a home office, plus french doors to a private faux balcony. You'll enjoy a large en suite with dual sinks, walk-in shower and garden tub, and a large walk-in closet. The laundry room w/hook-ups is also conveniently located on the 2nd floor. The second and 3rd bedrooms feature a large shared bathroom. There is also a PLACE FOR ELEVATOR IF ONE SO DESIRES. HVAC NEW 2022. This townhome includes a 2 car garage with 2 additional parking spaces. The community offers 32 guest parking spaces for added convenience. The association is financially sound with strong reserves and proactive planning. Residents enjoy a truly maintenance-free lifestyle with a reasonable HOA fee that INCLUDES the tile roof, exterior painting, cable, internet, lawn maintenance, hedge trimming, basic TV-internet, and trash service. What you'll find here is an unparalleled way of carefree Florida living in a beautiful and friendly environment. Just steps away visit you HEATED COMMUNITY POOL for year-round enjoyment. The Pinellas Trail sits just outside the gates, along with Sunderman Sports Complex, with walkable favorites like Thirsty Marlin and The Salty Lime nearby. Zoned for highly rated Palm Harbor University High School, Palm Harbor Middle School, and Ozona Elementary School, this location is ideal for families. Outdoor enthusiasts will appreciate being just a five-minute bike ride to Pop Stansell Park with its kayak launch, fishing pier, playground, and waterfront amenities, while a state of the art YMCA, Wall Springs Park, charming downtown Dunedin, historic Tarpon Springs, and award-winning Gulf beaches like Honeymoon and Caladesi Islands, are all just minutes away. Best of all, this home is located high and dry with NO FLOOD INSURANCE required. Offering an exceptional blend of luxury, location, and low-maintenance living, this is a rare opportunity you won't want to miss. Call today!

Location

State FL

County Pinellas

Community Villas Of San Marino At Palm Harbor

Area 34683 - Palm Harbor

Zoning RM-10

Interior

Interior Features Crown Molding, High Ceilings, L Dining, Living Room/Dining Room Combo, Open Floorplan, PrimaryBedroom Upstairs, Solid Surface Counters, Solid Wood Cabinets, Split Bedroom, Stone Counters, Thermostat, Window Treatments

Heating Electric, Heat Pump

Cooling Central Air

Flooring Carpet, Ceramic Tile

Furnishings Unfurnished

Fireplace false

Appliance Built-In Oven, Convection Oven, Cooktop, Dishwasher, Electric Water Heater, Exhaust Fan, Ice Maker, Microwave, Range, Range Hood, Refrigerator

Laundry Electric Dryer Hookup, Laundry Room, Upper Level, Washer Hookup

Exterior

Exterior Feature Private Mailbox

Garage Spaces 2.0

Community Features None, Pool, Street Lights

Utilities Available Cable Available, Electricity Available, Electricity Connected, Underground Utilities, Water Connected

View Y/N No

Water Access No

View Pool

Roof Type Tile

Attached Garage true

Exposure East

Garage true

Private Pool No

Building

Story 2

Entry Level Two

Foundation Concrete Perimeter

Lot Size Range 0 to less than 1/4

Sewer Public Sewer

Water Public

Unit Floor 2

Structure Type Block,Stucco

New Construction false

Construction Status Completed

Schools

Elementary Schools Ozona Elementary-Pn

Middle Schools Palm Harbor Middle-Pn

High Schools Palm Harbor Univ High-Pn

Others

Pets Allowed Yes

HOA Fee Include Other

Senior Community No

Ownership Fee Simple

Monthly Total Fees $540

Acceptable Financing Cash, Conventional, FHA, VA Loan

Membership Fee Required Required

Listing Terms Cash, Conventional, FHA, VA Loan

Special Listing Condition None

Virtual Tour https://www.propertypanorama.com/instaview/stellar/TB8550220

Stellar MLS
Listed by Bradley Uline RE/MAX REALTEC GROUP INC

Nearby Locations

Rachael Garnett
Rachael Garnett

Agent

+1(727) 808-3344 | rachaellgarnett@gmail.com

GET MORE INFORMATION

Name
Phone*
Message

Go tour this home

1344 RIBOLLA DR