
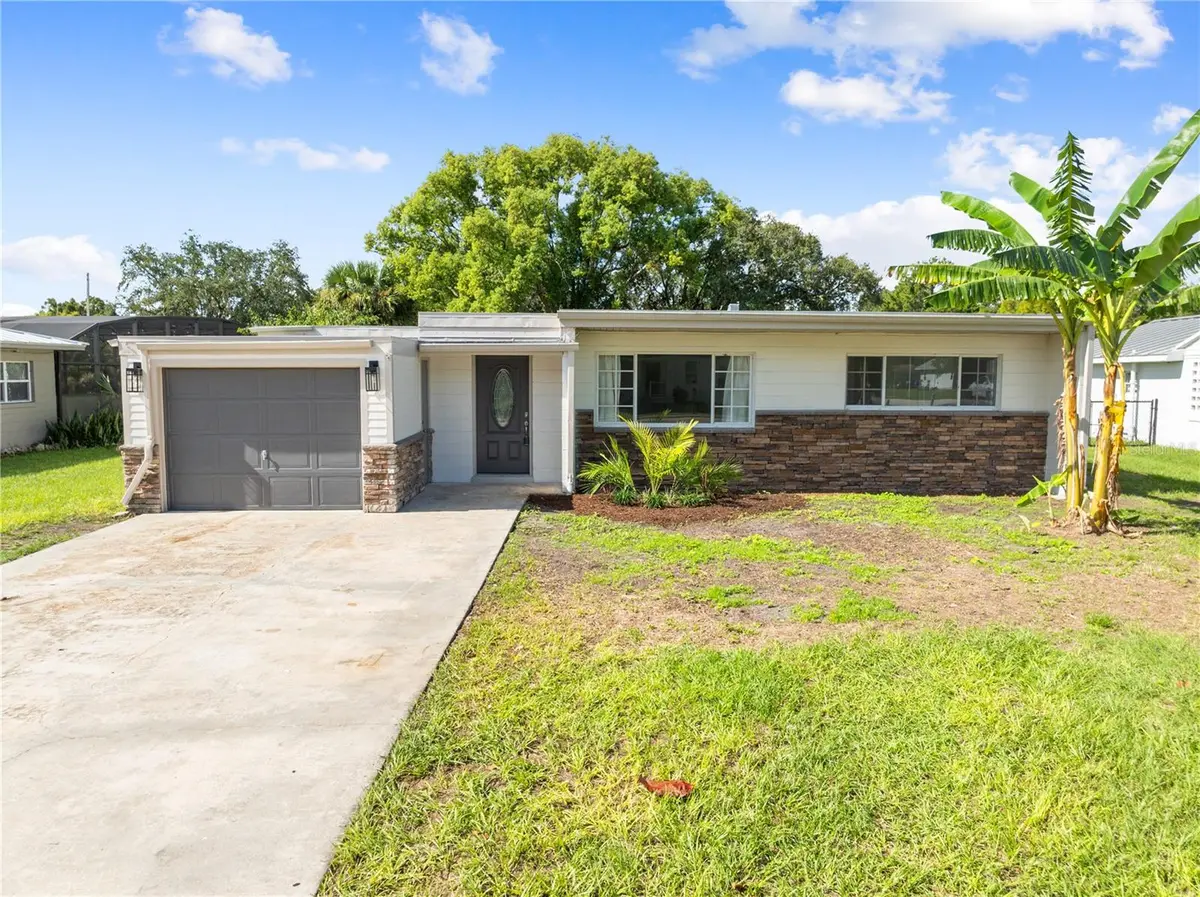

406 E DRURY AVE, Kissimmee, FL 34744
REQUEST A TOUR If you would like to see this home without being there in person, select the "Virtual Tour" option and your agent will contact you to discuss available opportunities.
In-PersonVirtual Tour
$ 395,000
Est. payment | /mo

3 Beds

2 Baths

1,895 SqFt


$ 395,000
Est. payment | /mo

3 Beds

2 Baths

1,895 SqFt

Key Details

Property Type Single Family Home

Sub Type Single Family Residence

Listing Status Active

Purchase Type For Sale

Square Footage 1,895 sqft

Price per Sqft $208

Subdivision Neptune Replat

MLS Listing ID S5158179

Bedrooms 3

Full Baths 2

HOA Y/N No

Year Built 1949

Annual Tax Amount $2,148

Lot Size 0.310 Acres

Acres 0.31

Property Sub-Type Single Family Residence

Source Stellar MLS

Property Description

This 3 bedroom, 2 bath pool home in the Lakeshore neighborhood, located approximately one block from Lake Tohopekaliga and within 0.3 miles of Broadway Ave. in Downtown Kissimmee. The home features a split-bedroom floor plan, new vinyl flooring in the main living areas, fresh neutral paint, and large windows providing abundant natural light. The kitchen includes custom cabinetry, stainless steel appliances, and a built-in desk area. The kitchen, dining, and living areas provide an open layout with views of the in-ground pool and backyard. The primary bedroom also overlooks the pool and the backyard. The property includes a detached garage and metal storage shed for additional storage. The backyard overlooks a pond leading toward Kissimmee Lakefront Park and with Florida-native landscaping. Kissimmee Lakefront Park offers playgrounds, a splash pad, fishing, boating, and walking paths. Downtown Kissimmee is nearby with restaurants, events, a farmers market, and SunRail access.

Location

State FL

County Osceola

Community Neptune Replat

Area 34744 - Kissimmee

Zoning RA1

Interior

Interior Features Ceiling Fans(s), Living Room/Dining Room Combo, Primary Bedroom Main Floor, Thermostat

Heating Central, Electric

Cooling Central Air

Flooring Tile, Vinyl

Furnishings Unfurnished

Fireplace false

Appliance Dishwasher, Range, Range Hood, Refrigerator

Laundry Electric Dryer Hookup, Inside, Laundry Room, Washer Hookup

Exterior

Exterior Feature Private Yard, Rain Gutters, Sidewalk

Garage Spaces 1.0

Fence Chain Link

Pool In Ground

Community Features Street Lights

Utilities Available Electricity Available, Public, Sewer Connected, Water Connected

View Y/N Yes

Water Access No

Roof Type Other

Attached Garage true

Exposure North

Garage true

Private Pool Yes

Building

Entry Level One

Foundation Slab

Lot Size Range 1/4 to less than 1/2

Sewer Public Sewer

Water Public

Structure Type Block

New Construction false

Others

Pets Allowed Yes

Senior Community No

Ownership Fee Simple

Special Listing Condition None

Virtual Tour https://drive.google.com/file/d/1GZO28i-kbGJQO2YLrcAF7pZpzSn0uOpi/view?usp=sharing

Stellar MLS
Listed by Donnita Dampier DREAM BUILDERS REALTY

Nearby Locations

Rachael Garnett
Rachael Garnett

Agent

+1(727) 808-3344 | rachaellgarnett@gmail.com

GET MORE INFORMATION

Name
Phone*
Message

Go tour this home

406 E DRURY AVE