




3 Beds
2 Baths
1,624 SqFt
3 Beds
2 Baths
1,624 SqFt
Key Details
Property Type Single Family Home
Sub Type Single Family Residence
Listing Status Active
Purchase Type For Sale
Square Footage 1,624 sqft
Price per Sqft $255
Subdivision Hoffmann Hills
MLS Listing ID O6443646
Bedrooms 3
Full Baths 2
HOA Y/N No
Year Built 1990
Annual Tax Amount $939
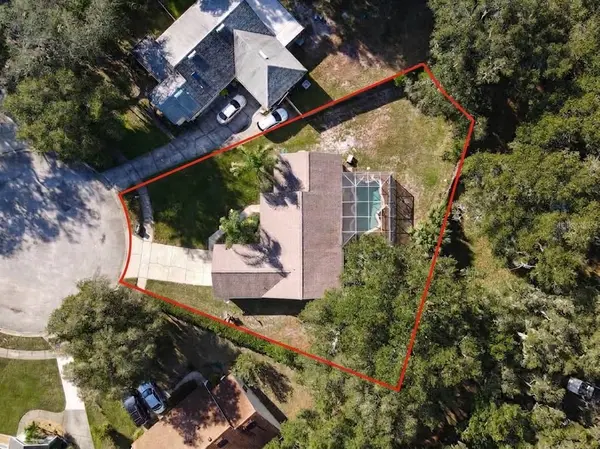
Lot Size 0.310 Acres
Acres 0.31
Property Sub-Type Single Family Residence
Source Stellar MLS
Property Description
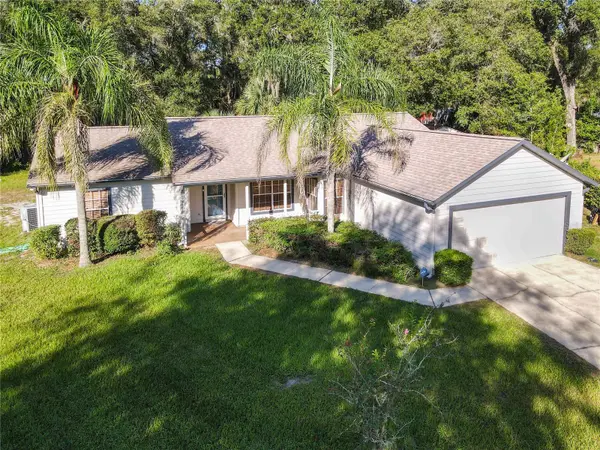
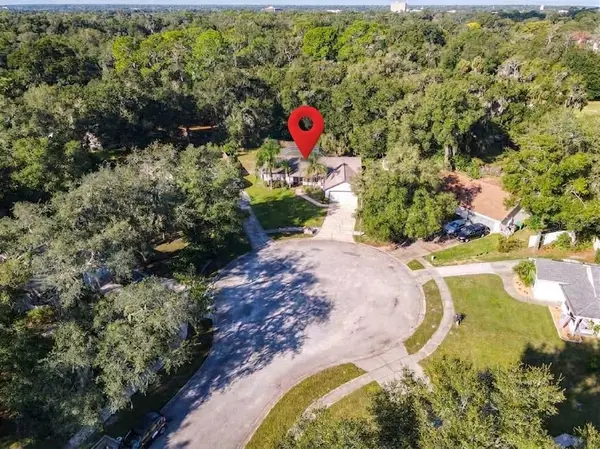
Welcome to this beautifully updated 3-bedroom, 2-bathroom pool home that perfectly blends modern design with true Florida living. Situated on a desirable cul-de-sac lot, this property welcomes you with a charming front porch and fresh interior and exterior paint that gives the home a bright, contemporary feel.
Step inside to discover a flawless, spacious layout featuring brand-new, 100% waterproof Luxury Vinyl Plank (LVP) flooring throughout, no carpet anywhere! The elegant floor plan offers distinct spaces for everyone, including a formal living room, a formal dining room, and a separate family room ideal for gathering. The heart of the home is the spectacular, completely new kitchen, showcasing gorgeous quartz countertops, sleek new cabinetry, modern finishes, and a cozy breakfast room. Both bathrooms have been fully and elegantly remodeled to match the home's luxurious aesthetic.
Step out back to your private oasis featuring a sparkling swimming pool fully enclosed by a screen lanai, offering the perfect space for year-round entertaining and relaxation. Enjoy peace of mind with major updates already completed, including a newer Roof (2023) and a brand-new AC Handler. This turnkey gem is completely move-in ready. Separate a huge storage shed. Don't miss this opportunity schedule your private showing today! **The info in MLS is thought to be correct but not guaranteed**
Location
State FL
County Volusia
Community Hoffmann Hills
Area 32724 - Deland
Zoning 05R-1A
Rooms
Other Rooms Attic, Breakfast Room Separate, Family Room, Formal Dining Room Separate, Formal Living Room Separate, Great Room
Interior
Interior Features Ceiling Fans(s), Eat-in Kitchen, Split Bedroom, Thermostat, Vaulted Ceiling(s)
Heating Central, Electric
Cooling Central Air
Flooring Luxury Vinyl
Furnishings Unfurnished
Fireplace false
Appliance Dishwasher, Electric Water Heater, Microwave, Range, Refrigerator
Laundry Laundry Room
Exterior
Exterior Feature Private Entrance, Private Mailbox, Private Yard, Sidewalk, Storage
Parking Features Covered, Garage Door Opener
Garage Spaces 2.0
Pool In Ground, Screen Enclosure
Utilities Available Electricity Connected, Public, Sewer Connected, Water Connected
View Y/N No
Water Access No
View Trees/Woods
Roof Type Shingle
Porch Covered, Front Porch, Screened
Attached Garage true
Exposure East
Garage true
Private Pool Yes
Building
Lot Description Cul-De-Sac
Story 1
Entry Level One
Foundation Slab
Lot Size Range 1/4 to less than 1/2
Sewer Public Sewer
Water Public
Architectural Style Ranch
Structure Type Cement Siding,Wood Siding
New Construction false
Schools
Elementary Schools Blue Lake Elem
Middle Schools Deland Middle
High Schools Deland High
Others
Senior Community No
Ownership Fee Simple
Acceptable Financing Cash, Conventional
Membership Fee Required None
Listing Terms Cash, Conventional
Special Listing Condition None

Nearby Locations