




3 Beds
2 Baths
1,660 SqFt
3 Beds
2 Baths
1,660 SqFt
Key Details
Property Type Condo
Sub Type Condominium
Listing Status Active
Purchase Type For Sale
Square Footage 1,660 sqft
Price per Sqft $300
Subdivision Innisbrook
MLS Listing ID TB8551530
Bedrooms 3
Full Baths 2
Construction Status Completed
HOA Fees $2,800/qua
HOA Y/N Yes
Annual Recurring Fee 11200.0
Year Built 1972
Annual Tax Amount $3,290
Property Sub-Type Condominium
Source Stellar MLS
Property Description
Step inside this beautifully reinvented TRUE THREE-BEDROOM condo with gorgeous GOLF COURSE VIEWS and an exceptional floor plan designed for both everyday living and entertaining. A custom accent wall creates an impressive first impression as you enter, setting the tone for the thoughtful updates throughout the home.
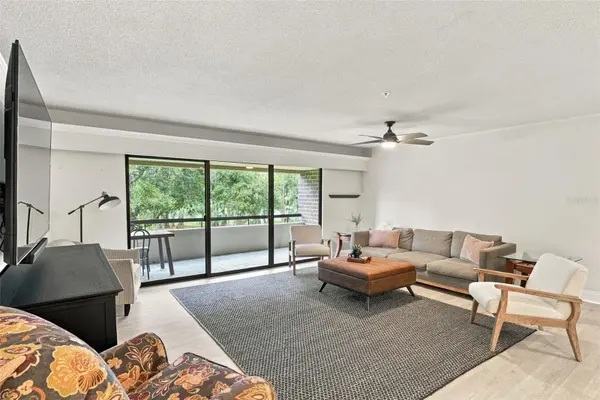
The spacious living area opens to a LARGE BALCONY stretching across two rooms, creating an incredible indoor-outdoor living space and the perfect place to enjoy your morning coffee, an evening cocktail or peaceful views of the surrounding golf course and grounds. The balcony provides multiple access points and allows natural light to fill the main living spaces.
The kitchen is both beautiful and functional, featuring a OVERSIZED WRAPAROUND ISLAND with abundant storage, newer appliances, generous cabinetry and glass-front china/display cabinets that add character and provide the perfect space to showcase your favorite pieces. The kitchen opens directly to the oversized family room, keeping everyone connected whether you're cooking, entertaining or simply relaxing.
This is a true three-bedroom layout, offering plenty of flexibility for family, guests, an office or a dedicated space for visitors. Two of the bedrooms feature walk-in closets, while the primary suite offers an especially generous walk-in closet with upgraded organizational shelving.
Throughout the condo, you'll find newer flooring and plush carpeting in the bedrooms, creating a comfortable and polished feel. The home has been thoughtfully updated to provide a fresh, move-in-ready atmosphere while maintaining the spaciousness and functionality expected from an Innisbrook residence.
The bathrooms have been transformed into spa-inspired retreats. The primary bathroom features an impressive oversized walk-in shower with a rain shower, double vanity and a separate makeup vanity with mirror. The upgraded finishes and generous layout create a private retreat within the home. The second bathroom has also been beautifully updated, providing a fresh and modern space for family and guests.
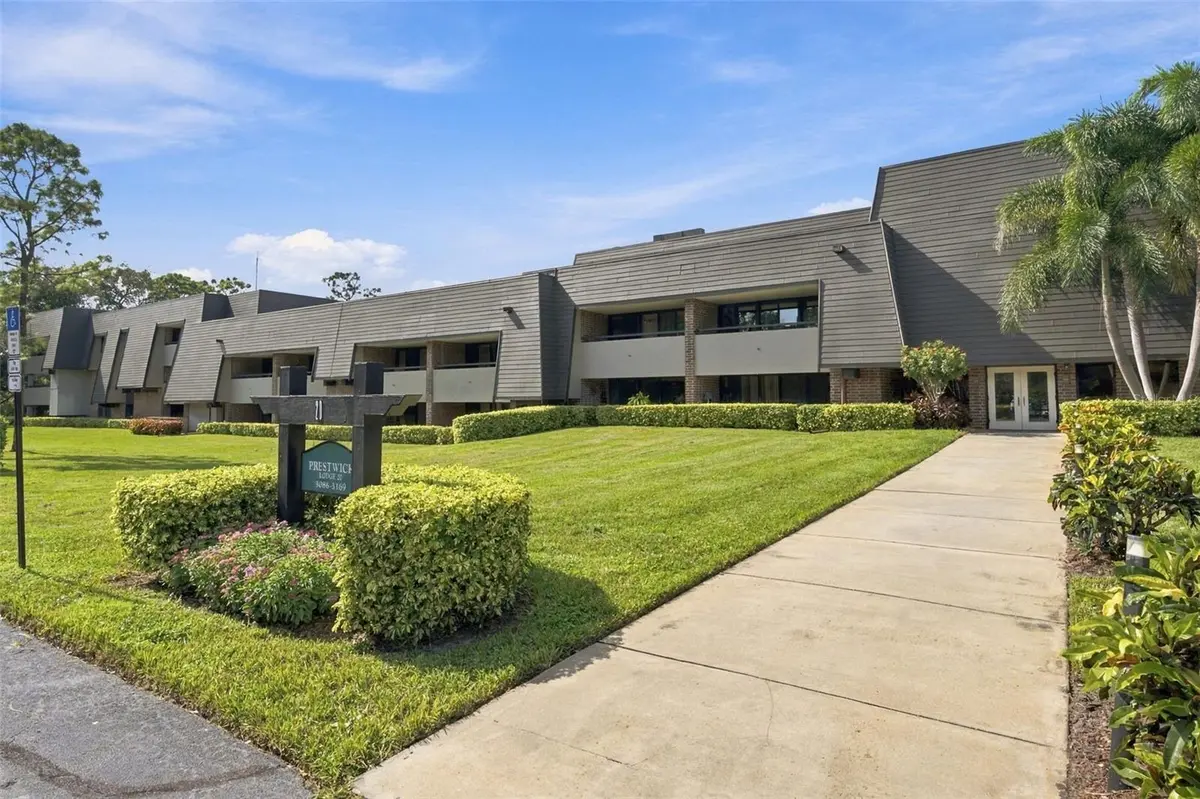
The combination of the golf course views, oversized balcony, three true bedrooms, generous storage, updated kitchen and spa-like bathrooms makes this condo stand out. Whether you're looking for a full-time residence, a private Florida retreat or an opportunity to explore Innisbrook's approved rental-pool process, this property offers exceptional flexibility.
Enjoy everything Innisbrook Resort has to offer, including championship golf, resort amenities, dining, pools, bars, tennis and the excitement of the annual Valspar Championship — all within a beautiful, established community.
Please follow the directions carefully for the correct entrance and building location.
Location
State FL
County Pinellas
Community Innisbrook
Area 34684 - Palm Harbor
Zoning CONDO
Direction N
Rooms
Other Rooms Family Room
Interior
Interior Features Ceiling Fans(s), Crown Molding, Eat-in Kitchen, Kitchen/Family Room Combo, Open Floorplan, Split Bedroom, Walk-In Closet(s), Window Treatments
Heating Central, Electric
Cooling Central Air
Flooring Carpet, Luxury Vinyl
Furnishings Negotiable
Fireplace false
Appliance Dishwasher, Disposal, Electric Water Heater, Ice Maker, Microwave, Range, Refrigerator, Tankless Water Heater, Wine Refrigerator
Laundry Corridor Access, Same Floor As Condo Unit
Exterior
Exterior Feature Balcony, Lighting
Community Features Buyer Approval Required, Community Mailbox, Deed Restrictions, Fitness Center, Gated Community - Guard, Golf Carts OK, Golf, Irrigation-Reclaimed Water, Playground, Pool, Restaurant, Tennis Court(s), Street Lights
Utilities Available Cable Connected, Electricity Connected, Public, Sewer Connected, Underground Utilities, Water Connected
Amenities Available Basketball Court, Cable TV, Clubhouse, Fitness Center, Gated, Golf Course, Laundry, Maintenance, Playground, Pool, Racquetball, Recreation Facilities, Shuffleboard Court, Tennis Court(s), Trail(s)
View Y/N No
Water Access No
View Golf Course
Roof Type Shingle
Porch Covered
Exposure Southeast
Garage false
Private Pool No
Building
Story 3
Entry Level One
Foundation Slab
Sewer Public Sewer
Water Public
Unit Floor 2
Structure Type Block,Stucco
New Construction false
Construction Status Completed
Schools
Elementary Schools Sutherland Elementary-Pn
Middle Schools Tarpon Springs Middle-Pn
High Schools Tarpon Springs High-Pn
Others
Pets Allowed Yes
HOA Fee Include Guard - 24 Hour,Cable TV,Common Area Taxes,Escrow Reserves Fund,Insurance,Internet,Maintenance Structure,Maintenance Grounds,Maintenance,Management,Private Road,Recreational Facilities,Security,Sewer,Trash,Water
Senior Community No
Pet Size Large (61-100 Lbs.)
Ownership Condominium
Monthly Total Fees $933
Acceptable Financing Cash, Conventional
Membership Fee Required Required
Listing Terms Cash, Conventional
Num of Pet 2
Special Listing Condition None
Virtual Tour https://tampa-listing-lab.aryeo.com/videos/01a0cad2-6aa9-73ed-893a-84c46f536f02

Nearby Locations