
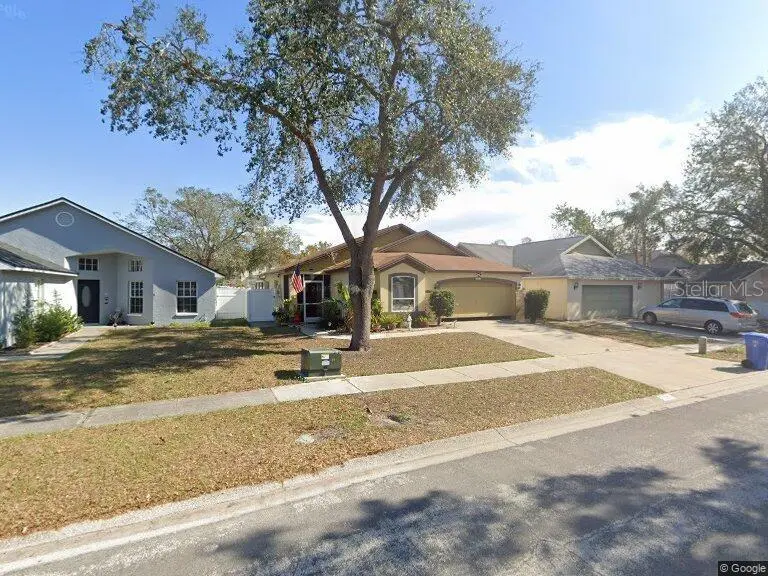

3 Beds
2 Baths
1,358 SqFt
3 Beds
2 Baths
1,358 SqFt
Key Details
Property Type Single Family Home
Sub Type Single Family Residence
Listing Status Active
Purchase Type For Sale
Square Footage 1,358 sqft
Price per Sqft $265
Subdivision Cristina Ph I
MLS Listing ID TB8551642
Bedrooms 3
Full Baths 2
HOA Y/N No
Year Built 1994
Annual Tax Amount $2,103
Lot Size 6,969 Sqft
Acres 0.16
Lot Dimensions 50x140
Property Sub-Type Single Family Residence
Source Stellar MLS
Property Description
This pristine, move-in-ready home features 3 bedrooms, 2 bathrooms, a spacious great room, and an L-shaped kitchen with a charming bay window. The property also includes a 2-car garage, a fully fenced yard, new exterior paint, and tile flooring throughout. The primary bathroom has been beautifully renovated, and the oversized backyard offers plenty of space for outdoor living, entertaining, or future enhancements.
Located in an A-rated school district, this home is conveniently close to shopping, restaurants, hospitals, and I-75, providing easy access to downtown Tampa while maintaining the comfort and tranquility of a peaceful residential neighborhood.
Don't miss the chance to make this exceptional Riverview home your own—schedule your private showing today!
Location
State FL
County Hillsborough
Community Cristina Ph I
Area 33569 - Riverview
Zoning PD
Rooms
Other Rooms Attic, Great Room
Interior
Interior Features Cathedral Ceiling(s), Ceiling Fans(s), High Ceilings, Living Room/Dining Room Combo, Stone Counters, Walk-In Closet(s)
Heating Central
Cooling Central Air
Flooring Ceramic Tile
Furnishings Negotiable
Fireplace false
Appliance Dishwasher, Disposal, Dryer, Electric Water Heater, Freezer, Microwave, Range, Refrigerator, Washer
Laundry In Garage
Exterior
Exterior Feature Fire Pit
Garage Spaces 2.0
Fence Fenced, Vinyl
Utilities Available BB/HS Internet Available, Cable Available, Electricity Available, Electricity Connected, Water Connected
View Y/N No
Water Access No
Roof Type Shingle
Porch Covered, Enclosed, Porch, Screened, Side Porch
Attached Garage true
Exposure Northeast
Garage true
Private Pool No
Building
Story 1
Entry Level One
Foundation Slab
Lot Size Range 0 to less than 1/4
Sewer Public Sewer
Water Public
Architectural Style Contemporary
Structure Type Block
New Construction false
Schools
Middle Schools Rodgers-Hb
High Schools Riverview-Hb
Others
Senior Community No
Ownership Fee Simple
Acceptable Financing Cash, Conventional, FHA, VA Loan
Listing Terms Cash, Conventional, FHA, VA Loan
Special Listing Condition None

Nearby Locations