
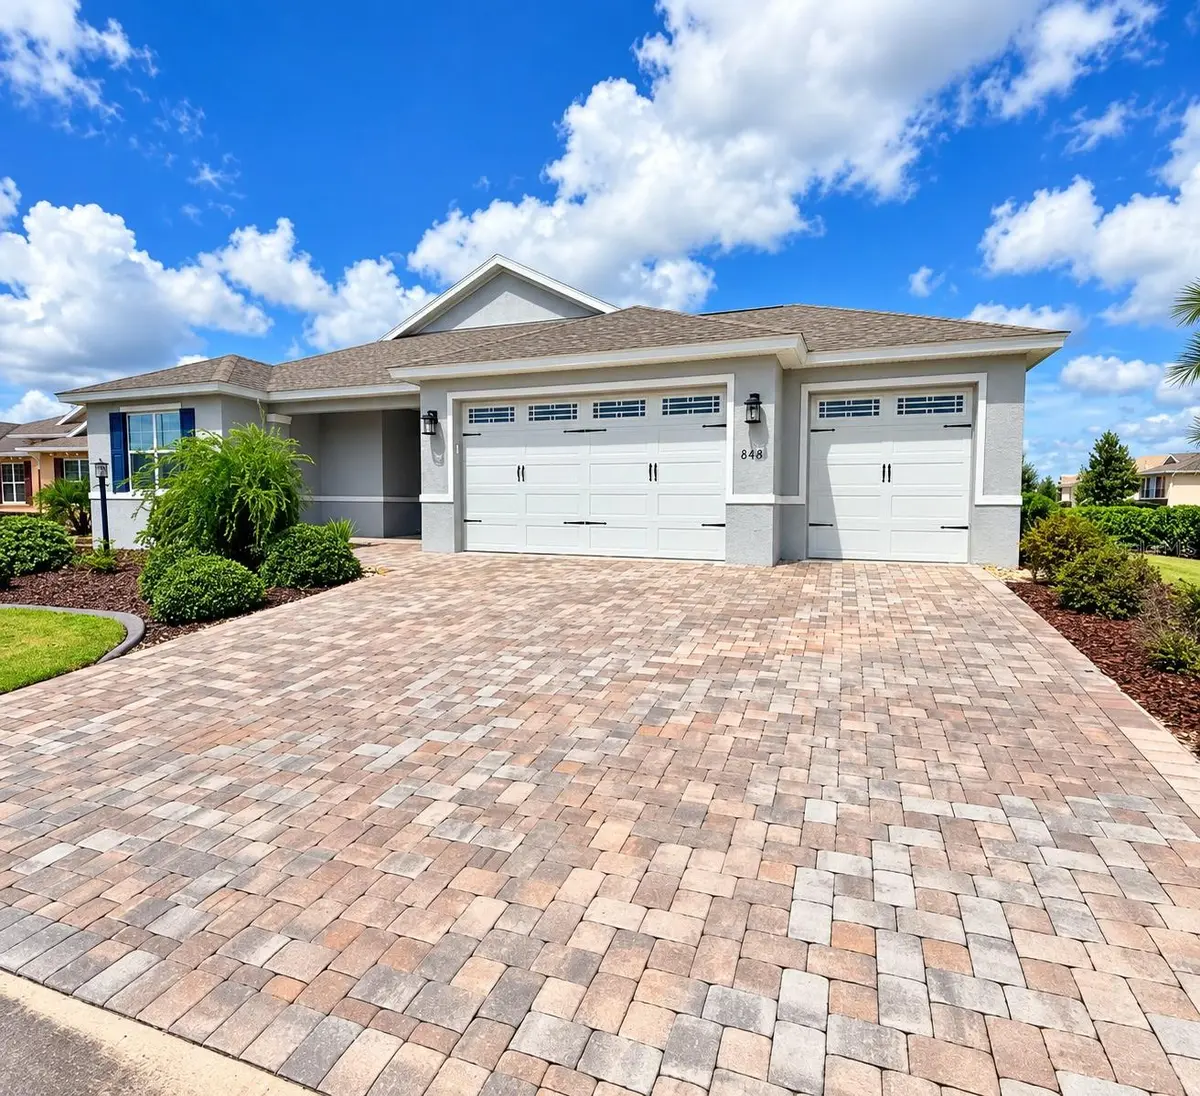

8418 SW 93RD CIR, Ocala, FL 34481
REQUEST A TOUR If you would like to see this home without being there in person, select the "Virtual Tour" option and your agent will contact you to discuss available opportunities.
In-PersonVirtual Tour
$ 573,500
Est. payment | /mo

3 Beds

3 Baths

2,815 SqFt


Save
$ 573,500
Est. payment | /mo
Save

3 Beds

3 Baths

2,815 SqFt

Key Details

Property Type Single Family Home

Sub Type Single Family Residence

Listing Status Active

Purchase Type For Sale

Square Footage 2,815 sqft

Price per Sqft $203

Subdivision Candler Hills

MLS Listing ID OM732760

Bedrooms 3

Full Baths 3

HOA Fees $366/mo

HOA Y/N Yes

Annual Recurring Fee 4393.2

Year Built 2021

Annual Tax Amount $6,108

Lot Size 0.320 Acres

Acres 0.32

Lot Dimensions 104x134

Property Sub-Type Single Family Residence

Source Stellar MLS

Property Description

Stunning 2021 Wellington model in On Top of the World! Spacious 2800 sq. ft. with 3 bedrooms and 3 full bathrooms with a full 3 car garage. This home is situated on an oversized corner lot, offers impressive curb appeal with paver driveway, palm trees, Florida friendly bushes and plants and decorative curbing around the flower beds and Wi-Fi controlled irrigation system. Comes with a 10 year builder structural warranty. With a newer home, you can enjoy years ahead without immediate concerns that often come with an older roof. Energy efficiency is another major feature of this home! Solar panels with a transferrable contract, reduced the high cost of monthly electric bills and provides a quick hot water response. Step through the decorative glass entry double doors and experience the upscale design of this impressive home. Soaring 9'11" ceilings, elegant tray ceilings, crown molding throughout and 8' interior doors along with plantation shutters in every room. Designed modern living, this smart home provides lighting, smart ceiling fan controls, a Wi-Fi doorbell, Ecobee thermostat, dimmers and convenient smart home lighting controls. The kitchen is truly the center piece with it's open concept, large island, gourmet kitchen oven and microwave, quartz countertops, upgraded Wellborn cabinetry with crown trim, soft close doors and drawers, gas cooktop and walk in panty with indoor laundry room, WOW! All over looking the spacious living and dining room. The large primary suite offers a peaceful retreat, upgraded bathroom design, featuring a zero entry shower, grab bar and built in shower seat for comfort and safety. A thoughtfully split floor plan offers exceptional flexibility located at the front of the home. Two bedrooms and a full bath which can function as a private separate living area. Perfect for guest, extended family or a relative who may be living with you, complete privacy. What really brings this home together is the gorgeous marble ceramic tile, there is no carpet in this home. Pull open the sliders and step out onto the large lanai with ceiling fans and two motorized wireless shades. You can enjoy your morning coffee, read, entertain outdoors or just simply relax while taking in the privacy of this beautiful oversized homesite. Garage has Wi-Fi garage door opener, whole house water softener and durable epoxy flooring with additional storage space. THIS HOME IS MOVE IN READY! Lawncare, pest control and termite control paid up for another year. This active adult community has over 170 amenities and clubs, 3 golf courses, heated pools, on property restaurants, healthcare services, salons, shopping and more. Enjoy golf carting to 3 different plaza's with several grocery stores, a fun Town Square with a weekly market and concert entertainment center. Make new friends, enjoy the Florida weather! This is more than a community, it's a LIFESTYLE!

Location

State FL

County Marion

Community Candler Hills

Area 34481 - Ocala

Zoning PUD

Rooms

Other Rooms Den/Library/Office, Family Room, Formal Dining Room Separate, Interior In-Law Suite w/Private Entry

Interior

Interior Features Coffered Ceiling(s), Crown Molding, Eat-in Kitchen, High Ceilings, Open Floorplan, Pest Guard System, Primary Bedroom Main Floor, Smart Home, Solid Wood Cabinets, Thermostat, Walk-In Closet(s), Window Treatments

Heating Central, Electric, Natural Gas, Solar

Cooling Central Air

Flooring Ceramic Tile

Furnishings Unfurnished

Fireplace false

Appliance Built-In Oven, Cooktop, Dishwasher, Disposal, Dryer, Exhaust Fan, Gas Water Heater, Ice Maker, Microwave, Range Hood, Refrigerator, Solar Hot Water, Washer, Whole House R.O. System

Laundry Inside, Laundry Room

Exterior

Exterior Feature Lighting, Private Mailbox, Private Yard

Parking Features Garage Door Opener

Garage Spaces 3.0

Community Features Buyer Approval Required, Clubhouse, Deed Restrictions, Dog Park, Fitness Center, Gated Community - No Guard, Golf Carts OK, Golf, Park, Pool, Racquetball, Restaurant, Tennis Court(s), Street Lights

Utilities Available BB/HS Internet Available, Cable Available, Electricity Connected, Fiber Optics, Natural Gas Connected, Private, Sewer Connected, Underground Utilities, Water Connected

Amenities Available Clubhouse, Fitness Center, Gated, Golf Course, Pickleball Court(s), Pool, Racquetball, Recreation Facilities, Sauna, Shuffleboard Court, Spa/Hot Tub, Tennis Court(s), Trail(s)

View Y/N No

Water Access No

Roof Type Shingle

Attached Garage true

Exposure West

Garage true

Private Pool No

Building

Lot Description Corner Lot, Landscaped, Oversized Lot, Private, Paved

Story 1

Entry Level One

Foundation Slab

Lot Size Range 1/4 to less than 1/2

Builder Name On Top of the World, LLC

Sewer Private Sewer

Water Private

Structure Type Block,Stucco

New Construction false

Others

Pets Allowed Breed Restrictions, Cats OK, Dogs OK, Number Limit

HOA Fee Include Pool,Maintenance Grounds,Private Road,Recreational Facilities,Trash,Water

Senior Community Yes

Ownership Fee Simple

Monthly Total Fees $366

Acceptable Financing Cash, Conventional

Membership Fee Required Required

Listing Terms Cash, Conventional

Num of Pet 3

Special Listing Condition None

Stellar MLS
Listed by Della Lazare EXP REALTY LLC

Nearby Locations

Rachael Garnett
Rachael Garnett

Agent

+1(727) 808-3344 | rachaellgarnett@gmail.com

GET MORE INFORMATION

Name
Phone*
Message

Go tour this home

8418 SW 93RD CIR