


3 Beds
2 Baths
1,484 SqFt
3 Beds
2 Baths
1,484 SqFt
Key Details
Property Type Single Family Home
Sub Type Single Family Residence
Listing Status Active
Purchase Type For Sale
Square Footage 1,484 sqft
Price per Sqft $188
Subdivision Lake Denham Estates
MLS Listing ID G5117929
Bedrooms 3
Full Baths 2
HOA Fees $690/ann
HOA Y/N Yes
Annual Recurring Fee 690.0
Year Built 2022
Annual Tax Amount $170
Lot Size 4,791 Sqft
Acres 0.11
Property Sub-Type Single Family Residence
Source Stellar MLS
Property Description
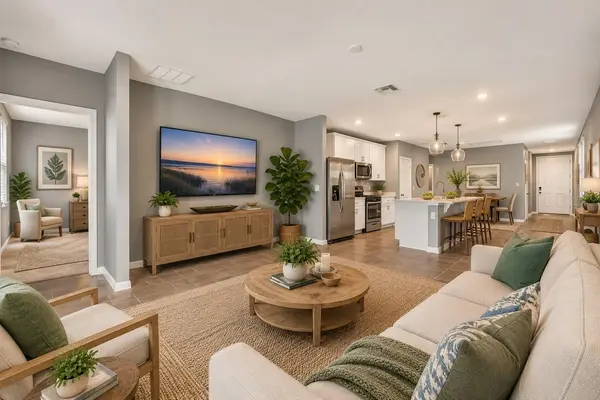
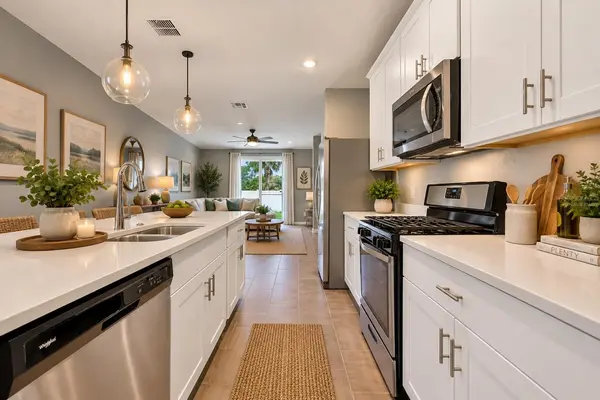
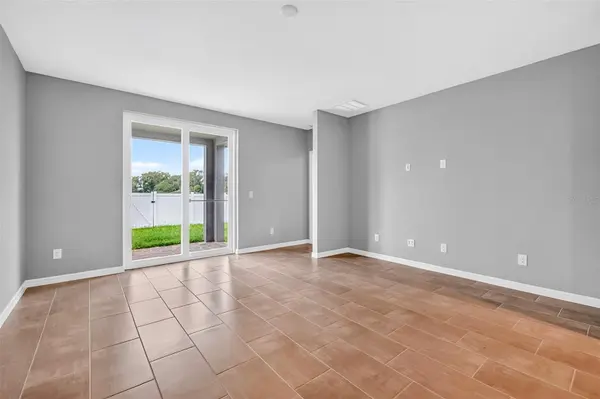
The spacious kitchen features quartz countertops, stainless steel Whirlpool appliances, a natural gas range, stainless steel sink and a large built-in pantry. The open floor plan provides plenty of room for everyday living and entertaining, with access to a covered rear patio overlooking the fully fenced backyard with 6-foot vinyl privacy fencing. A convenient gate in the backyard provides direct access to the community mailboxes and outdoor fitness area with exercise equipment.....
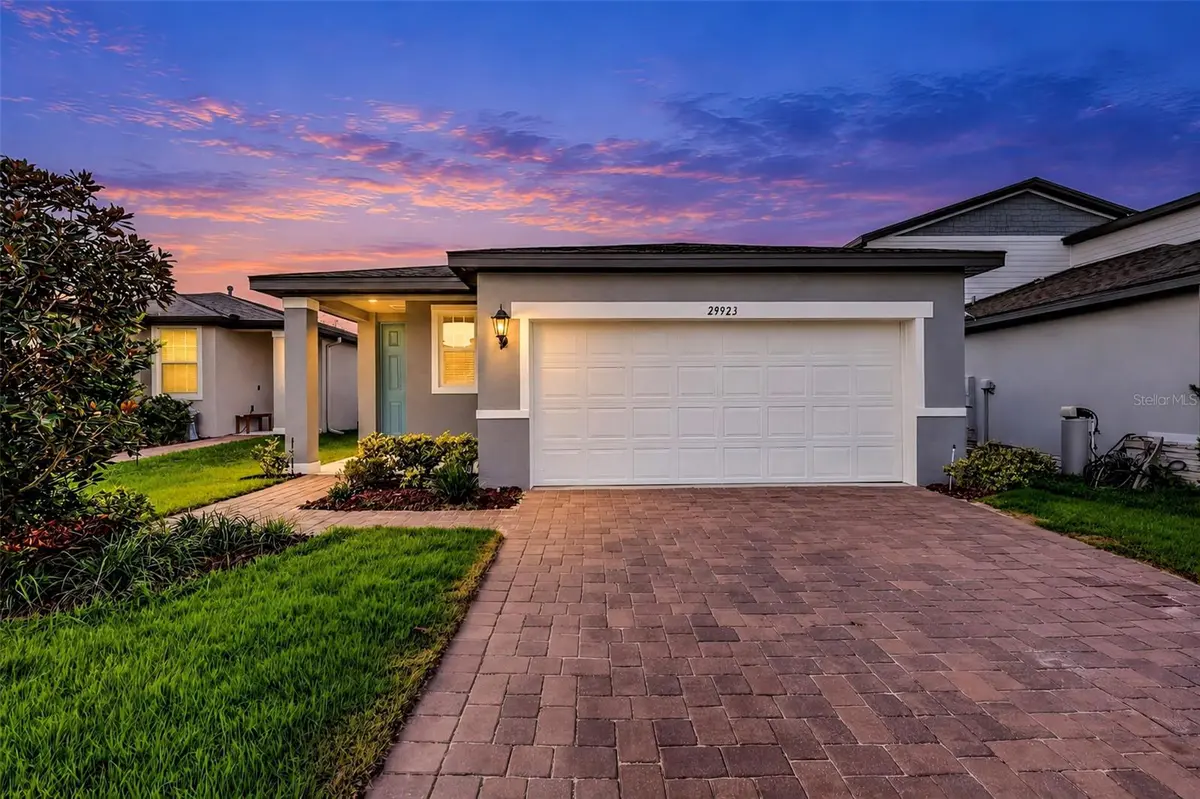
The split-bedroom floor plan offers a private Primary Suite at the rear of the home with carpeting, a large walk-in closet and ensuite bath featuring dual vanities, beautiful tile and a walk-in shower. Two additional bedrooms are located on the opposite side of the home along with a second full bath with tub/shower.....
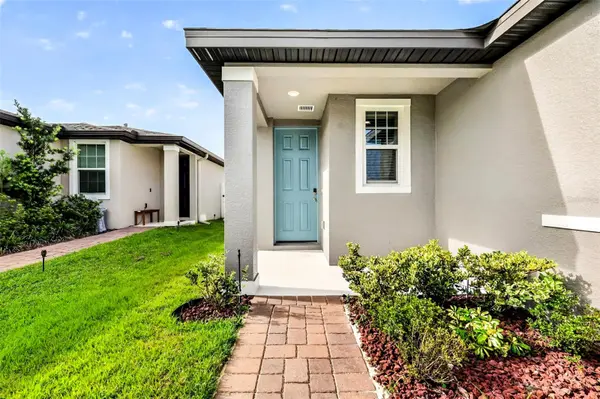
Additional features include a natural gas water heater, large laundry room, hallway storage, keyless entry and pavers on the driveway, walkway and covered rear patio. Lake Denham Estates offers community amenities including a swimming pool, playground, outdoor fitness area and more. A backyard gate provides convenient direct access to the community mailboxes and an outdoor fitness area. Conveniently located close to shopping, restaurants, medical centers and everyday services. Meticulously maintained, freshly painted and ready to go — this one feels almost brand new!
Location
State FL
County Lake
Community Lake Denham Estates
Area 34748 - Leesburg
Zoning RES
Interior
Interior Features Ceiling Fans(s), Split Bedroom, Thermostat, Walk-In Closet(s)
Heating Central, Electric
Cooling Central Air
Flooring Ceramic Tile
Furnishings Unfurnished
Fireplace false
Appliance Dishwasher, Disposal, Electric Water Heater, Microwave, Range, Refrigerator
Laundry Inside, Laundry Room
Exterior
Exterior Feature Lighting, Private Yard, Sidewalk
Parking Features Driveway, Garage Door Opener
Garage Spaces 2.0
Fence Vinyl
Community Features Community Mailbox, Deed Restrictions, Playground, Pool, Sidewalks, Street Lights
Utilities Available Electricity Connected, Sewer Connected, Underground Utilities, Water Connected
Amenities Available Park, Pool
View Y/N No
Water Access No
Roof Type Shingle
Attached Garage true
Exposure East
Garage true
Private Pool No
Building
Entry Level One
Foundation Slab
Lot Size Range 0 to less than 1/4
Sewer Public Sewer
Water Public
Architectural Style Contemporary, Florida, Ranch
Structure Type Block,Concrete,Stucco
New Construction false
Schools
Elementary Schools Leesburg Elementary
Middle Schools Oak Park Middle
High Schools Leesburg High
Others
Pets Allowed Cats OK, Dogs OK
HOA Fee Include Pool
Senior Community No
Ownership Fee Simple
Monthly Total Fees $57
Acceptable Financing Cash, Conventional, FHA, USDA Loan, VA Loan
Membership Fee Required Required
Listing Terms Cash, Conventional, FHA, USDA Loan, VA Loan
Special Listing Condition None

Nearby Locations